

1507 Thayer Street, Mount Prospect, Illinois 60056
Subdivision > Fairview Gardens
Sorry, we are updating photos, please update this page in 15 minutes
$340,000
|
Sold
|
|
| Status: | Closed |
| Sqft: | 1,612 |
| Cost/Sqft: | $214 |
| Beds: | 4 |
| Baths: | 3 |
| Year Built: | 1966 |
| Property Taxes: | $5,878 |
| Days On Market: | 5580 |
| Lot Size: | 0,00 |
Description
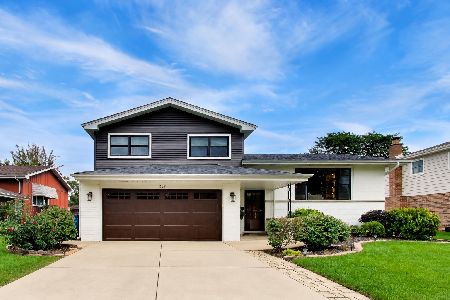
Large & Bright split w/finished sub bas.-Absolutely MOVE IN Ready--Mid street location w/huge deck & yard. CT entry, Newly refinished gorgeous hardwood flring, freshly painted, new fixtures! White cabs, fully applcd w/sub zero, door to deck. Bay window LR-thermal pane windows t/o. Very desireable neighborhood, near train, Mt Prospect Plaza & St. Emily's Private School as well as Hersey HS. Must SEE!
Property Specifics
| Single Family | |
| — | |
| Quad Level | |
| 1966 | |
| Partial | |
| Brick, Cedar | |
| Asphalt | |
| — | |
| No | |
| — |
| Cook | |
| Fairview Gardens | |
| 0 / Not Applicable | |
| None | |
| Lake Michigan | |
| Public Sewer, Overhead Sewers | |
| Central Air | |
| Natural Gas, Forced Air | |
| 07860779 | |
| 03354170040000 |
Nearby Schools
| NAME: | DISTRICT: | DISTANCE: | |
|---|---|---|---|
|
Grade School
Indian Grove Elementary School |
26 | — | |
|
Middle School
River Trails Middle School |
26 | Not in DB | |
|
High School
John Hersey High School |
214 | Not in DB | |
Property History
| DATE: | EVENT: | PRICE: | SOURCE: |
|---|---|---|---|
| 17 Aug, 2011 | Sold | $340,000 | MRED MLS |
| 20 Jul, 2011 | Under contract | $345,000 | MRED MLS |
| 18 Jul, 2011 | Listed for sale | $345,000 | MRED MLS |
Sorry, we are updating photos, please update this page in 15 minutes
Room Specifics
All Bedroom Info:
Total Bedrooms: 4
Bedrooms Above Ground: 4
Bedrooms Below Ground: 0
Total Bedrooms: 4
Bedrooms Above Ground: 4
Bedrooms Below Ground: 0
Second Bedroom Info:
Dimensions: —
Location: —Dimensions: —
Floor Type: Hardwood
Third Bedroom Info:
Dimensions: —
Location: —Dimensions: —
Floor Type: Hardwood
Fourth Bedroom Info:
Dimensions: —
Location: —Dimensions: —
Floor Type: Hardwood
Bathroom Info:
Full Bathrooms: 3
Partial Bathrooms: 1Full Bathrooms: 3
Bathroom Amenities: Handicap Shower
Bathroom in Basement: 0
Dining Room Info:
Dimensions: —
Location: —Dimensions: —
Floor Type: Hardwood
Kitchen Info:
Dimensions: —
Location: —Dimensions: —
Floor Type: Vinyl
Features: Eating Area-Table Space, Pantry-Closet
Laundry Room Info:
Dimensions: —
Location: —Dimensions: —
Floor Type: Other
Living Room Info:
Dimensions: —
Location: —Dimensions: —
Floor Type: Hardwood
Family Room Info:
Dimensions: —
Location: —Dimensions: —
Floor Type: Carpet
Additional Rooms Info:
Rooms: Foyer, Recreation Room
Basement: PartialRooms: Foyer, Recreation Room
Other Specifics
| 2 | |
| Concrete Perimeter | |
| Garage | |
| — | |
| — | |
| — | |
| Deck | |
| Landscaped | |
| 77 X 130 | |
| Unfinished | |
| Full | |
| Hardwood Floors | |
| Range, Microwave, Dishwasher, High End Refrigerator, Washer, Dryer, Disposal | |
| Not in DB | |
| Sidewalks, Street Lights, Street Paved | |
| — | |
| — |
Tax History
| Year | Property Taxes |
|---|---|
| 2011 | $5,878 |
Contact Agent
Nearby Similar Homes
1430 Emmerson Lane, Mount Prospect, Illinois 60056
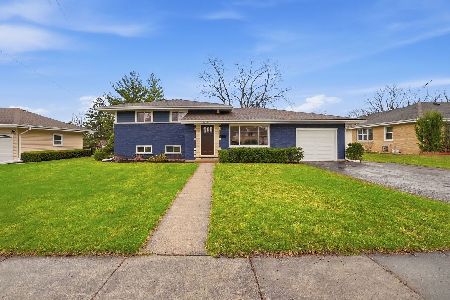
For Sale
$599,900
4 beds / 2.0 baths / 1,584 ft2
Single Family / Built: 1960
104
1420 Green Lane, Mount Prospect, Illinois 60056

For Sale
$565,000
4 beds / 2.1 baths / 1,885 ft2
Single Family / Built: 1958
46
760 Madelyn Drive, Des Plaines, Illinois 60016
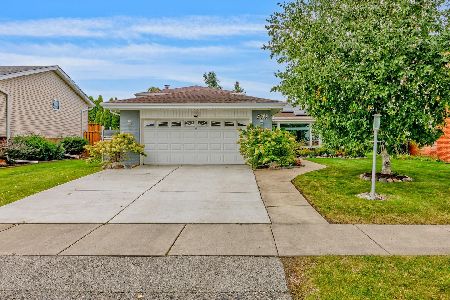
For Sale
$599,000
3 beds / 2.0 baths / 2,400 ft2
Single Family / Built: 1963
26
420 Berkshire Lane, Des Plaines, Illinois 60016
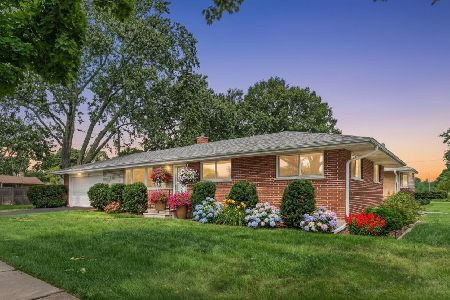
For Sale
$459,900
3 beds / 2.0 baths / 1,963 ft2
Single Family / Built: 1959
41
730 Castlerea Lane, Des Plaines, Illinois 60016
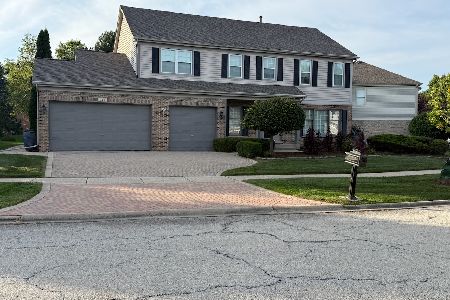
For Sale
$749,900
4 beds / 2.2 baths / 2,800 ft2
Single Family / Built: 1996
34
307 Marcella Road, Mount Prospect, Illinois 60056
For Sale
$699,900
3 beds / 2.0 baths / 1,800 ft2
Single Family / Built: 1975
19
Nearby Sold Comparables
1505 Thayer Street, Mount Prospect, Illinois 60056

Sold
$241,000
3 beds / 2.0 baths / 1,550 ft2
Single Family / Built: 1966
5320
201 Yates Lane, Mount Prospect, Illinois 60056

Sold
$449,900
4 beds / 2.1 baths / 2,400 ft2
Single Family / Built: 1967
2105
1508 Thayer Street, Mount Prospect, Illinois 60056
Sold
$419,900
4 beds / 2.1 baths / 2,068 ft2
Single Family / Built: 1966
3772
1514 Mark Drive, Mount Prospect, Illinois 60056

Sold
$350,000
4 beds / 2.1 baths / 1,600 ft2
Single Family / Built: 1966
2072
1510 Thayer Street, Mount Prospect, Illinois 60056
Sold
$319,900
3 beds / 2.1 baths / 1,386 ft2
Single Family / Built: 1965
4219
Contact Agent
Listing Provided By
RE/MAX Suburban
