

1508 Blackhawk Drive, Schaumburg, Illinois 60193
Subdivision > Sunset Hills
Sorry, we are updating photos, please update this page in 15 minutes
$232,000
|
Sold
|
|
| Status: | Closed |
| Sqft: | 1,619 |
| Cost/Sqft: | $154 |
| Beds: | 3 |
| Baths: | 2 |
| Year Built: | 1961 |
| Property Taxes: | $6,369 |
| Days On Market: | 2510 |
| Lot Size: | 0,46 |
Description
Spacious ranch, larger than it looks! Needs work and updating but mostly brick and has newer roof and windows. Great floor plan...lots of potential! Nice six panel wood doors and trim. Spacious kitchen with stainless steel appliances, pantry and separate eating area. Huge living room, family room and formal dining room. Den/office has direct access to 2nd bathroom and exterior access to yard (could be 4th bedroom). Laundry room has utility sink and newer washer and dryer. Huge yard with shed. Very convenient location near schools, shopping, minutes to Metra station, 390 tollway and all conveniences. Highly rated school and park district! Hookup for sewer nearby, call agent with any questions.
Property Specifics
| Single Family | |
| — | |
| Ranch | |
| 1961 | |
| None | |
| Aluminum Siding, Brick | |
| Asphalt | |
| — | |
| No | |
| 0.46 |
| Cook | |
| Sunset Hills | |
| 0 / Not Applicable | |
| None | |
| Private Well | |
| Septic-Private | |
| Central Air | |
| Natural Gas, Forced Air | |
| 10590421 | |
| 07351090080000 |
Nearby Schools
| NAME: | DISTRICT: | DISTANCE: | |
|---|---|---|---|
|
Grade School
Fredrick Nerge Elementary School |
54 | — | |
|
Middle School
Margaret Mead Junior High School |
54 | Not in DB | |
|
High School
J B Conant High School |
211 | Not in DB | |
Property History
| DATE: | EVENT: | PRICE: | SOURCE: |
|---|---|---|---|
| 13 Mar, 2020 | Sold | $232,000 | MRED MLS |
| 7 Feb, 2020 | Under contract | $250,000 | MRED MLS |
| 10 Dec, 2019 | Listed for sale | $250,000 | MRED MLS |
Sorry, we are updating photos, please update this page in 15 minutes
Room Specifics
All Bedroom Info:
Total Bedrooms: 3
Bedrooms Above Ground: 3
Bedrooms Below Ground: 0
Total Bedrooms: 3
Bedrooms Above Ground: 3
Bedrooms Below Ground: 0
Second Bedroom Info:
Dimensions: —
Location: —Dimensions: —
Floor Type: Hardwood
Third Bedroom Info:
Dimensions: —
Location: —Dimensions: —
Floor Type: Hardwood
Bathroom Info:
Full Bathrooms: 2
Partial Bathrooms: 0Full Bathrooms: 2
Bathroom Amenities: —
Bathroom in Basement: 0
Dining Room Info:
Dimensions: —
Location: —Dimensions: —
Floor Type: Hardwood
Kitchen Info:
Dimensions: —
Location: —Dimensions: —
Floor Type: Ceramic Tile
Features: Eating Area-Table Space, Pantry-Closet
Laundry Room Info:
Dimensions: —
Location: —Dimensions: —
Floor Type: Vinyl
Living Room Info:
Dimensions: —
Location: —Dimensions: —
Floor Type: Hardwood
Family Room Info:
Dimensions: —
Location: —Dimensions: —
Floor Type: Hardwood
Additional Rooms Info:
Rooms: Den, Eating Area
Basement: NoneRooms: Den, Eating Area
Other Specifics
| 2 | |
| Concrete Perimeter | |
| Garage | |
| — | |
| — | |
| — | |
| Patio | |
| — | |
| 110X182 | |
| Unfinished | |
| None | |
| First Floor Laundry, First Floor Full Bath | |
| Range, Dishwasher, Refrigerator, Washer, Dryer | |
| Not in DB | |
| Park | |
| — | |
| — |
Tax History
| Year | Property Taxes |
|---|---|
| 2020 | $6,369 |
Contact Agent
Nearby Similar Homes
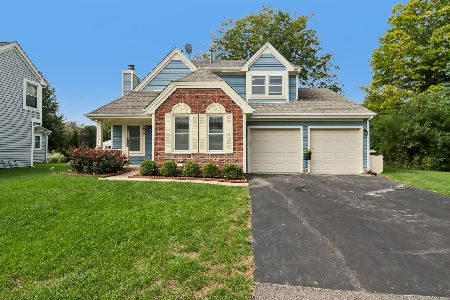
717 Point Drive, Schaumburg, Illinois 60193
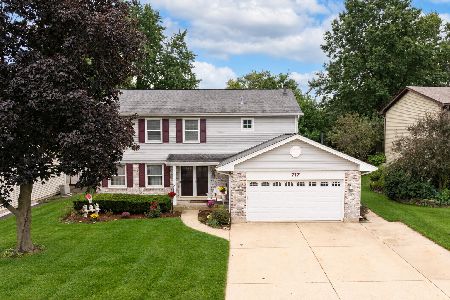
For Sale
$650,000
4 beds / 2.1 baths / 2,484 ft2
Single Family / Built: 1983
11
1428 Roslyn Road, Schaumburg, Illinois 60193
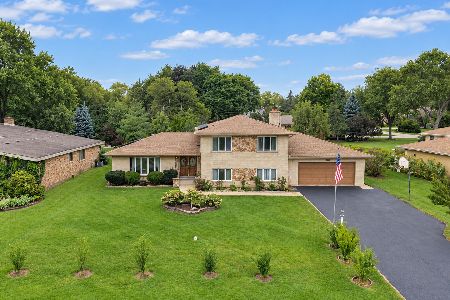
For Sale
$549,900
3 beds / 2.1 baths / 1,800 ft2
Single Family / Built: —
35
124 Monterey Avenue, Schaumburg, Illinois 60193
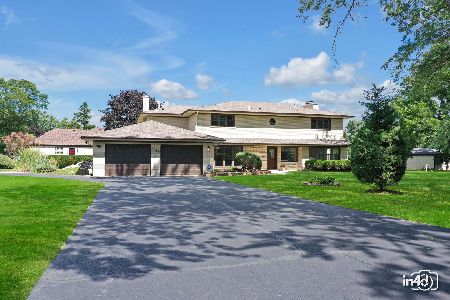
For Sale
$995,900
6 beds / 4.0 baths / 5,703 ft2
Single Family / Built: 1962
5
1222 Laurel Lane, Schaumburg, Illinois 60193
Foreclosure
$320,000
3 beds / 1.1 baths / 1,647 ft2
Single Family / Built: 1971
19
Nearby Sold Comparables
1500 Blackhawk Drive, Schaumburg, Illinois 60193

Sold
$419,900
4 beds / 3.0 baths / 2,125 ft2
Single Family / Built: 1967
2718
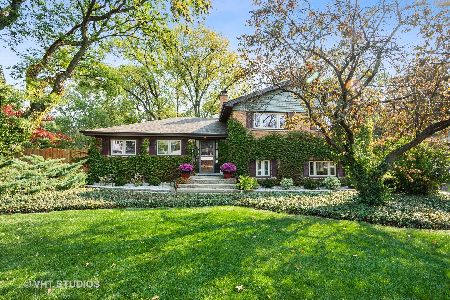
1520 Blackhawk Drive, Schaumburg, Illinois 60193

Sold
$425,000
3 beds / 1.0 baths / 1,622 ft2
Single Family / Built: 1964
593
Contact Agent
Listing Provided By
RE/MAX Central Inc.
