

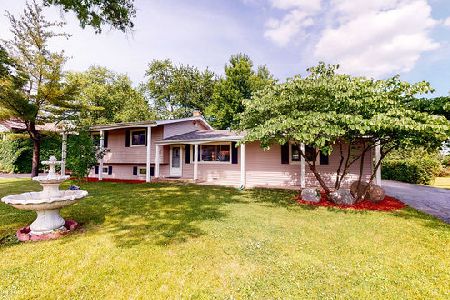
1511 Sunset Drive, Schaumburg, Illinois 60193
Subdivision > Sunset Hills
Sorry, we are updating photos, please update this page in 15 minutes
$217,500
|
Sold
|
|
| Status: | Closed |
| Sqft: | 1,679 |
| Cost/Sqft: | $149 |
| Beds: | 3 |
| Baths: | 2 |
| Year Built: | 1961 |
| Property Taxes: | $7,618 |
| Days On Market: | 5816 |
| Lot Size: | 0,50 |
Description
Custom brick home on nearly a half acre close to schools, shopping & the expressway! Large newer kitchen with huge eating area & breakfast bar! Large living room w/fireplace that opens to dining room. Huge Family room w/tons of room for entertaining! 3 large bedrooms and 2 remodeled baths. Great private back patio overlooking huge wooded back yard. 5 year old roof & 8 year old windows! You will not be disappointed!!
Property Specifics
| Single Family | |
| — | |
| Tri-Level | |
| 1961 | |
| Partial | |
| Brick | |
| Asphalt | |
| — | |
| No | |
| 0.5 |
| Cook | |
| Sunset Hills | |
| 0 / Not Applicable | |
| None | |
| Private Well | |
| Septic-Private | |
| Central Air | |
| Natural Gas, Forced Air | |
| 07683364 | |
| 07351090020000 |
Nearby Schools
| NAME: | DISTRICT: | DISTANCE: | |
|---|---|---|---|
|
Grade School
Fredrick Nerge Elementary School |
54 | — | |
|
Middle School
Robert Frost Junior High School |
54 | Not in DB | |
|
High School
J B Conant High School |
211 | Not in DB | |
Property History
| DATE: | EVENT: | PRICE: | SOURCE: |
|---|---|---|---|
| 31 May, 2011 | Sold | $217,500 | MRED MLS |
| 14 Apr, 2011 | Under contract | $249,900 | MRED MLS |
| — | Last price change | $259,900 | MRED MLS |
| 26 Nov, 2010 | Listed for sale | $259,900 | MRED MLS |
| 15 Dec, 2020 | Sold | $379,000 | MRED MLS |
| 9 Nov, 2020 | Under contract | $379,000 | MRED MLS |
| — | Last price change | $389,000 | MRED MLS |
| 12 Oct, 2020 | Listed for sale | $389,000 | MRED MLS |
Sorry, we are updating photos, please update this page in 15 minutes
Room Specifics
All Bedroom Info:
Total Bedrooms: 3
Bedrooms Above Ground: 3
Bedrooms Below Ground: 0
Total Bedrooms: 3
Bedrooms Above Ground: 3
Bedrooms Below Ground: 0
Second Bedroom Info:
Dimensions: —
Location: —Dimensions: —
Floor Type: Carpet
Third Bedroom Info:
Dimensions: —
Location: —Dimensions: —
Floor Type: Carpet
Bathroom Info:
Full Bathrooms: 2
Partial Bathrooms: 1Full Bathrooms: 2
Bathroom Amenities: —
Bathroom in Basement: 0
Dining Room Info:
Dimensions: —
Location: —Dimensions: —
Floor Type: Carpet
Kitchen Info:
Dimensions: —
Location: —Dimensions: —
Floor Type: Vinyl
Features: Eating Area-Breakfast Bar, Eating Area-Table Space, Pantry-Closet
Laundry Room Info:
Dimensions: —
Location: —Dimensions: —
Floor Type: Other
Living Room Info:
Dimensions: —
Location: —Dimensions: —
Floor Type: Carpet
Family Room Info:
Dimensions: —
Location: —Dimensions: —
Floor Type: Carpet
Additional Rooms Info:
Rooms: Office
Basement: PartialRooms: Office
Other Specifics
| 2 | |
| Concrete Perimeter | |
| Garage | |
| — | |
| — | |
| — | |
| Patio | |
| Landscaped, Wooded | |
| 100X200 | |
| Pull Down Stair,Unfinished | |
| — | |
| Hardwood Floors | |
| Range, Microwave, Dishwasher, Refrigerator, Washer, Dryer | |
| Not in DB | |
| Sidewalks, Street Paved | |
| — | |
| Wood Burning |
Tax History
| Year | Property Taxes |
|---|---|
| 2011 | $7,618 |
| 2020 | $6,894 |
Contact Agent
Nearby Similar Homes
717 Point Drive, Schaumburg, Illinois 60193
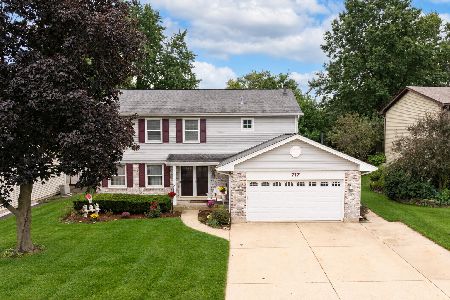
For Sale
$650,000
4 beds / 2.1 baths / 2,484 ft2
Single Family / Built: 1983
16
1428 Roslyn Road, Schaumburg, Illinois 60193
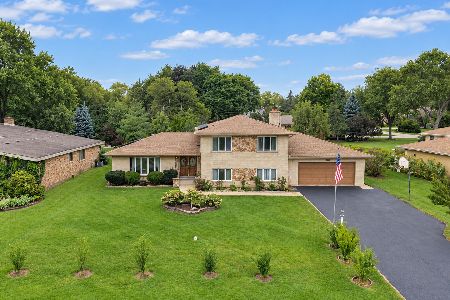
For Sale
$549,900
3 beds / 2.1 baths / 1,800 ft2
Single Family / Built: —
40
124 Monterey Avenue, Schaumburg, Illinois 60193
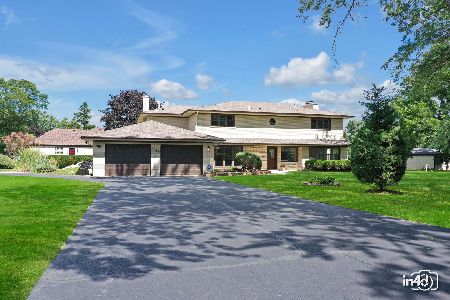
For Sale
$995,900
6 beds / 4.0 baths / 5,703 ft2
Single Family / Built: 1962
10
1222 Laurel Lane, Schaumburg, Illinois 60193

Foreclosure
$320,000
3 beds / 1.1 baths / 1,647 ft2
Single Family / Built: 1971
24
Nearby Sold Comparables
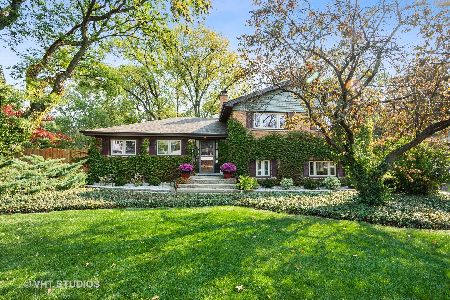
1500 Blackhawk Drive, Schaumburg, Illinois 60193

Sold
$419,900
4 beds / 3.0 baths / 2,125 ft2
Single Family / Built: 1967
2723
Contact Agent
Listing Provided By
RE/MAX of Barrington
