

1509 Creekside Circle, Minooka, Illinois 60447
Subdivision > Chestnut Ridge
Sorry, we are updating photos, please update this page in 15 minutes
$210,000
|
Sold
|
|
| Status: | Closed |
| Sqft: | 1,666 |
| Cost/Sqft: | $132 |
| Beds: | 3 |
| Baths: | 3 |
| Year Built: | 2002 |
| Property Taxes: | $4,600 |
| Days On Market: | 3812 |
| Lot Size: | 0,00 |
Description
NEW PRICE AND NEW PAINT!! Freshly painted in a neutral off-white color. Beautiful Brazilian Tigerwood Hardwood flooring; Granite counter tops in Kitchen along with tiled backsplash & all SS appliances. Kitchen was enlarged from the original floorplan to create the open concept and allow for an eat-in/built high-top kitchen table. Cathedral ceilings in Family Room and Master BR. NEW in 2015 includes: A/C & Furnace; Siding & Roof, Granite counter tops and cabinets in bathrooms along with other smaller items such as shutters & exterior lighting. Carpeting and tile upgrades in 2012. Brick paver patio, Large fenced yard and no neighbors behind you. Unfinished basement with tons of potential.
Property Specifics
| Single Family | |
| — | |
| — | |
| 2002 | |
| Full | |
| Vinyl Siding | |
| Asphalt | |
| — | |
| No | |
| — |
| Grundy | |
| Chestnut Ridge | |
| 120 / Annual | |
| None | |
| Public | |
| Public Sewer | |
| Central Air | |
| Natural Gas, Forced Air | |
| 09244182 | |
| 0314276010 |
Property History
| DATE: | EVENT: | PRICE: | SOURCE: |
|---|---|---|---|
| 17 Oct, 2016 | Sold | $210,000 | MRED MLS |
| 31 Aug, 2016 | Under contract | $219,990 | MRED MLS |
| — | Last price change | $224,900 | MRED MLS |
| 2 Jun, 2016 | Listed for sale | $240,000 | MRED MLS |
Sorry, we are updating photos, please update this page in 15 minutes
Room Specifics
All Bedroom Info:
Total Bedrooms: 3
Bedrooms Above Ground: 3
Bedrooms Below Ground: 0
Total Bedrooms: 3
Bedrooms Above Ground: 3
Bedrooms Below Ground: 0
Second Bedroom Info:
Dimensions: —
Location: —Dimensions: —
Floor Type: Carpet
Third Bedroom Info:
Dimensions: —
Location: —Dimensions: —
Floor Type: Carpet
Bathroom Info:
Full Bathrooms: 3
Partial Bathrooms: 1Full Bathrooms: 3
Bathroom Amenities: —
Bathroom in Basement: 0
Dining Room Info:
Dimensions: —
Location: —Dimensions: —
Floor Type: Hardwood
Kitchen Info:
Dimensions: —
Location: —Dimensions: —
Floor Type: Hardwood
Features: Eating Area-Table Space
Living Room Info:
Dimensions: —
Location: —Dimensions: —
Floor Type: Hardwood
Family Room Info:
Dimensions: —
Location: —Dimensions: —
Floor Type: Carpet
Additional Rooms Info:
Rooms: No additional rooms
Basement: FullRooms: No additional rooms
Other Specifics
| 2 | |
| Concrete Perimeter | |
| Garage, Space/s | |
| — | |
| — | |
| — | |
| Porch, Brick Paver Patio, Storms/Screens | |
| Fenced Yard | |
| 70 X 124 | |
| — | |
| Full | |
| Vaulted/Cathedral Ceilings, Hardwood Floors, Second Floor Laundry | |
| Range, Microwave, Dishwasher, Refrigerator, Washer, Dryer, Disposal | |
| Not in DB | |
| Sidewalks, Street Lights, Street Paved | |
| — | |
| Wood Burning, Gas Starter |
Tax History
| Year | Property Taxes |
|---|---|
| 2016 | $4,600 |
Contact Agent
Nearby Similar Homes
1305 Glenridge Court, Minooka, Illinois 60447
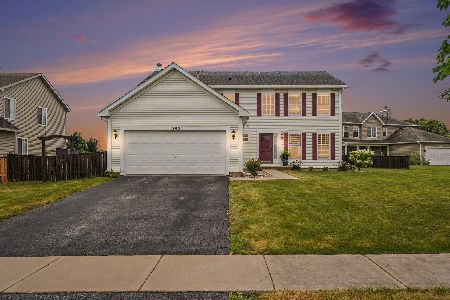
For Sale
$389,000
4 beds / 2.1 baths / 2,475 ft2
Single Family / Built: 2004
95
732 Brita Trail, Minooka, Illinois 60447
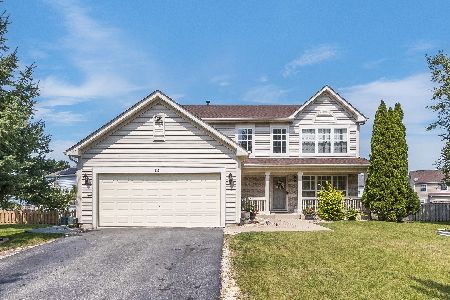
For Sale
$399,900
4 beds / 2.1 baths / 2,204 ft2
Single Family / Built: 2005
76
732 Oakwood Street, Minooka, Illinois 60447
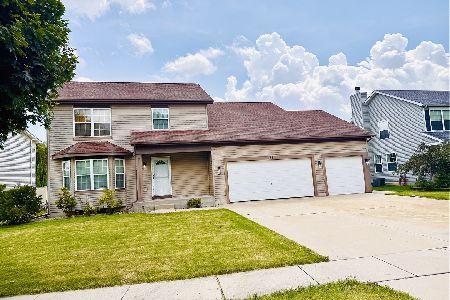
For Sale
$387,000
4 beds / 2.1 baths / 2,578 ft2
Single Family / Built: 2006
117
737 Oakwood Street, Minooka, Illinois 60447
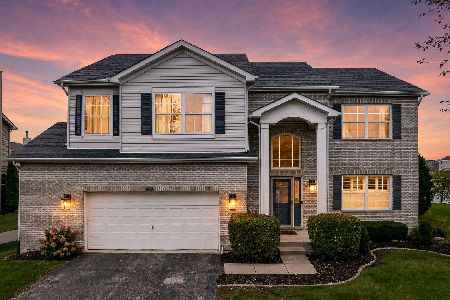
For Sale
$475,000
4 beds / 3.1 baths / 3,200 ft2
Single Family / Built: 2007
23
1212 Clifton Drive, Minooka, Illinois 60447
For Sale
$449,160
4 beds / 2.1 baths / 2,387 ft2
Single Family / Built: 2026
38
1210 Clifton Drive, Minooka, Illinois 60447

For Sale
$416,980
3 beds / 2.1 baths / 2,074 ft2
Single Family / Built: 2026
61
Nearby Sold Comparables
1601 Creekside Circle, Minooka, Illinois 60447

Sold
$348,000
3 beds / 2.1 baths / 1,728 ft2
Single Family / Built: 2002
1341
1607 Creekside Circle, Minooka, Illinois 60447

Sold
$92,230
3 beds / 1.1 baths / 1,600 ft2
Single Family / Built: —
5355


Contact Agent
Listing Provided By
Coldwell Banker The Real Estate Group
