

1509 Grandview Drive, Johnsburg, Illinois 60050
Sorry, we are updating photos, please update this page in 15 minutes
$168,000
|
Sold
|
|
| Status: | Closed |
| Sqft: | 1,368 |
| Cost/Sqft: | $127 |
| Beds: | 3 |
| Baths: | 1 |
| Year Built: | 1979 |
| Property Taxes: | $4,372 |
| Days On Market: | 2433 |
| Lot Size: | 0,45 |
Description
Don't miss this warm welcoming 3 bedroom ranch. Enjoy the large living room with wonderful natural light open to the kitchen and eating area with newer appliances. The sun room/family room is a perfect sanctuary from the rest of the house. Bathroom remodeled in 2017, water heater in 2017, New roof in 2018, brand new paved driveway, and newly installed insulation and drywall along with added outlets in the over sized 2 car garage. Make your move now and enjoy the warm weather to come in this large backyard!
Property Specifics
| Single Family | |
| — | |
| Ranch | |
| 1979 | |
| Full | |
| Frame | |
| Asphalt | |
| RANCH | |
| No | |
| 0.45 |
| Mc Henry | |
| — | |
| — / Not Applicable | |
| None | |
| Private | |
| Septic-Private | |
| Window/Wall Units - 2, None | |
| Natural Gas, Steam, Baseboard | |
| 10646231 | |
| 1007403002 |
Nearby Schools
| NAME: | DISTRICT: | DISTANCE: | |
|---|---|---|---|
|
Grade School
Johnsburg Elementary School |
12 | — | |
|
Middle School
Johnsburg Junior High School |
12 | Not in DB | |
|
High School
Johnsburg High School |
12 | Not in DB | |
Property History
| DATE: | EVENT: | PRICE: | SOURCE: |
|---|---|---|---|
| 15 Jun, 2012 | Sold | $99,822 | MRED MLS |
| 12 Mar, 2012 | Under contract | $98,900 | MRED MLS |
| 24 Feb, 2012 | Listed for sale | $98,900 | MRED MLS |
| 3 Apr, 2020 | Sold | $168,000 | MRED MLS |
| 27 Feb, 2020 | Under contract | $174,000 | MRED MLS |
| 24 Feb, 2020 | Listed for sale | $174,000 | MRED MLS |
Sorry, we are updating photos, please update this page in 15 minutes
Room Specifics
All Bedroom Info:
Total Bedrooms: 3
Bedrooms Above Ground: 3
Bedrooms Below Ground: 0
Total Bedrooms: 3
Bedrooms Above Ground: 3
Bedrooms Below Ground: 0
Second Bedroom Info:
Dimensions: —
Location: —Dimensions: —
Floor Type: Carpet
Third Bedroom Info:
Dimensions: —
Location: —Dimensions: —
Floor Type: Carpet
Bathroom Info:
Full Bathrooms: 1
Partial Bathrooms: 0Full Bathrooms: 1
Bathroom Amenities: —
Bathroom in Basement: 0
Kitchen Info:
Dimensions: —
Location: —Dimensions: —
Floor Type: Ceramic Tile
Features: Eating Area-Table Space
Living Room Info:
Dimensions: —
Location: —Dimensions: —
Floor Type: Carpet
Additional Rooms Info:
Rooms: Eating Area, Sun Room
Basement: FullRooms: Eating Area, Sun Room
Other Specifics
| 2.5 | |
| Concrete Perimeter | |
| Garage | |
| — | |
| — | |
| — | |
| Deck, Storms/Screens | |
| Irregular Lot | |
| 80X156X152X208 | |
| Unfinished | |
| None | |
| Vaulted/Cathedral Ceilings, First Floor Bedroom, First Floor Full Bath | |
| Range, Microwave, Dishwasher, Refrigerator, Washer, Dryer | |
| Not in DB | |
| Street Lights, Street Paved | |
| — | |
| — |
Tax History
| Year | Property Taxes |
|---|---|
| 2012 | $3,341 |
| 2020 | $4,372 |
Contact Agent
Nearby Similar Homes
1501 Channel Beach Avenue, Johnsburg, Illinois 60051
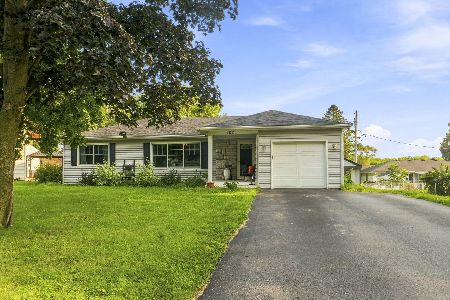
For Sale
$290,000
3 beds / 2.0 baths / 1,860 ft2
Single Family / Built: 1952
64
1401 Channel Beach Avenue, Johnsburg, Illinois 60051
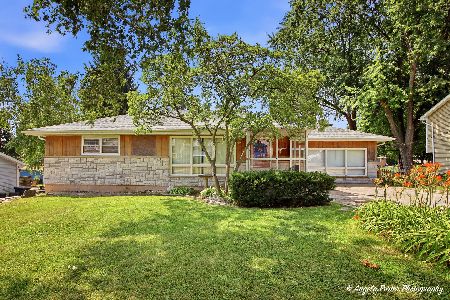
For Sale
$259,900
3 beds / 1.1 baths / 1,506 ft2
Single Family / Built: 1952
94
4121 Johnsburg Road, Johnsburg, Illinois 60051
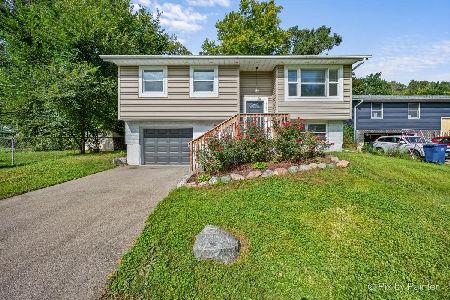
For Sale
$315,000
4 beds / 1.1 baths / 1,464 ft2
Single Family / Built: 1971
17
4812 Howard Street, Mchenry, Illinois 60051

For Sale
$264,900
3 beds / 2.0 baths / 1,440 ft2
Single Family / Built: 1963
81
1418 Torrey Trail, Johnsburg, Illinois 60051
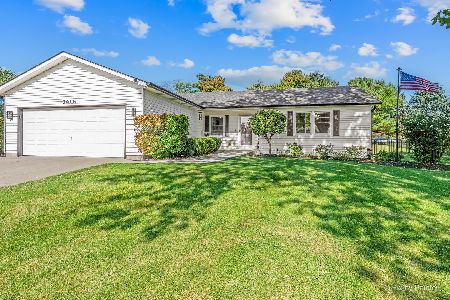
For Sale
$425,000
3 beds / 2.0 baths / 1,923 ft2
Single Family / Built: 1989
9
Nearby Sold Comparables
1509 Grandview Drive, Johnsburg, Illinois 60050

Sold
$98,900
3 beds / 1.0 baths / 1,368 ft2
Single Family / Built: 1979
5355
1511 Grandview Drive, Johnsburg, Illinois 60051
Sold
$179,000
3 beds / 2.0 baths / 1,654 ft2
Single Family / Built: 1973
4600
1511 Grandview Drive, Johnsburg, Illinois 60051

Sold
$219,900
3 beds / 2.0 baths / 1,654 ft2
Single Family / Built: 1973
2070
1507 Grandview Drive, Johnsburg, Illinois 60051

Sold
$295,000
4 beds / 2.1 baths / 1,315 ft2
Single Family / Built: 1972
1058
1806 Grandview Drive, Johnsburg, Illinois 60051

Sold
$189,900
4 beds / 2.1 baths / 1,196 ft2
Single Family / Built: 1971
2206
1512 Oakleaf Drive, Johnsburg, Illinois 60051

Sold
$460,000
4 beds / 3.0 baths / 2,688 ft2
Single Family / Built: 1976
326
Contact Agent
Listing Provided By
RE/MAX Advantage Realty
