

1509 Henderson Street, Lake View, Chicago, Illinois 60657
Sorry, we are updating photos, please update this page in 15 minutes
$1,165,000
|
Sold
|
|
| Status: | Closed |
| Sqft: | 0 |
| Cost/Sqft: | — |
| Beds: | 5 |
| Baths: | 5 |
| Year Built: | 1999 |
| Property Taxes: | $15,749 |
| Days On Market: | 6025 |
| Lot Size: | 0,00 |
Description
STUNNING LIKE NEW HOME IN HEART OF THE SOUTHPORT CORRIDOR! HIGHLY UPGRADED W/OPEN FLR.PLAN. HUGE LIV/DIN.RM.,GOURMET EAT-IN KITCH. OPENS TO LG. FAM.RM. W/CUSTOM BUILT-INS,2 WBFP. 4 BR.+3 BA ON 2ND FLR. W/ VAULTED CEILINGS,SKYLIGHTS & LAUNDRY RM. LUXURIOUS MASTER W/BALCONY & SPA-LIKE BATH. 9FT+ CEILINGS IN LOW LVL.W/REC.RM.W/ENTERTAINMENT CENTER, 5TH BR.2ND LAUNDRY+HUGE BONUS RM. AWESOME REAR + GARAGE TOP DECK.
Property Specifics
| Single Family | |
| — | |
| Traditional | |
| 1999 | |
| Full, English | |
| Aluminum/Vinyl/Steel Siding, Cedar | |
| — | |
| — | |
| No | |
| 0 |
| Cook | |
| — | |
| 0 / Not Applicable | |
| None | |
| Lake Michigan | |
| Public Sewer | |
| Central Air, Zoned | |
| Natural Gas, Forced Air, Zoned | |
| 07524005 | |
| 14203200210000 |
Property History
| DATE: | EVENT: | PRICE: | SOURCE: |
|---|---|---|---|
| 28 Jul, 2010 | Sold | $1,165,000 | MRED MLS |
| 17 May, 2010 | Under contract | $1,179,000 | MRED MLS |
| 10 May, 2010 | Listed for sale | $1,179,000 | MRED MLS |
Sorry, we are updating photos, please update this page in 15 minutes
Room Specifics
All Bedroom Info:
Total Bedrooms: 5
Bedrooms Above Ground: 5
Bedrooms Below Ground: 0
Total Bedrooms: 5
Bedrooms Above Ground: 5
Bedrooms Below Ground: 0
Second Bedroom Info:
Dimensions: —
Location: —Dimensions: —
Floor Type: Carpet
Third Bedroom Info:
Dimensions: —
Location: —Dimensions: —
Floor Type: Carpet
Fourth Bedroom Info:
Dimensions: —
Location: —Dimensions: —
Floor Type: Carpet
Bathroom Info:
Full Bathrooms: 5
Partial Bathrooms: 1Full Bathrooms: 5
Bathroom Amenities: Whirlpool, Steam Shower, Double Sink
Bathroom in Basement: 1
Dining Room Info:
Dimensions: —
Location: —Dimensions: —
Floor Type: Hardwood
Kitchen Info:
Dimensions: —
Location: —Dimensions: —
Floor Type: Hardwood
Features: Eating Area-Table Space, Island
Laundry Room Info:
Dimensions: —
Location: —Dimensions: —
Floor Type: Ceramic Tile
Living Room Info:
Dimensions: —
Location: —Dimensions: —
Floor Type: Hardwood
Family Room Info:
Dimensions: —
Location: —Dimensions: —
Floor Type: Hardwood
Additional Rooms Info:
Rooms: Bonus Room, Bedroom 5, Breakfast Room, Recreation Room, Utility Room-2nd Floor
Basement: Full, EnglishRooms: Bonus Room, Bedroom 5, Breakfast Room, Recreation Room, Utility Room-2nd Floor
Other Specifics
| 2 | |
| Concrete Perimeter | |
| Garage | |
| — | |
| — | |
| — | |
| Balcony, Deck | |
| Fenced Yard | |
| 25 X 125 | |
| — | |
| Full | |
| Vaulted/Cathedral Ceilings, Skylight(s), Sauna/Steam Room, Hot Tub | |
| Double Oven, Range, Microwave, Dishwasher, Refrigerator, Washer, Dryer, Disposal | |
| Not in DB | |
| Other | |
| — | |
| Wood Burning, Gas Starter |
Tax History
| Year | Property Taxes |
|---|---|
| 2010 | $15,749 |
Contact Agent
Nearby Similar Homes
3420 Bosworth Avenue, Chicago, Illinois 60657
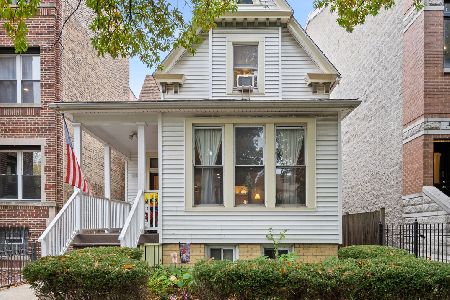
For Sale
$1,400,000
6 beds / 4.1 baths / 3,400 ft2
Single Family / Built: 1898
3
3523 Bosworth Avenue, Chicago, Illinois 60657
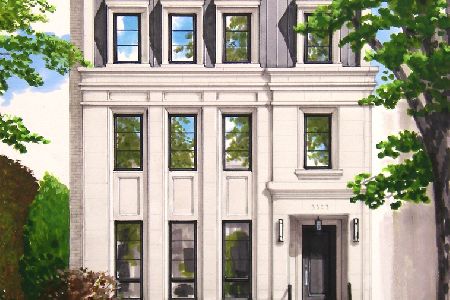
For Sale
$5,250,000
7 beds / 7.2 baths / 7,100 ft2
Single Family / Built: 2026
206
Chicago, Illinois 60657
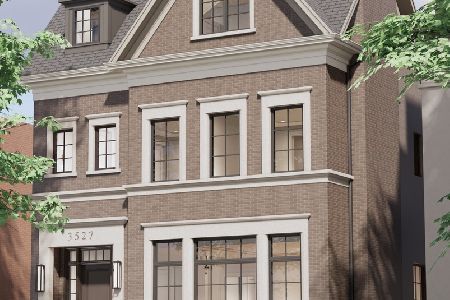
For Sale
$5,250,000
8 beds / 7.1 baths / 7,118 ft2
Single Family / Built: 2026
297
1310 Roscoe Street, Chicago, Illinois 60657
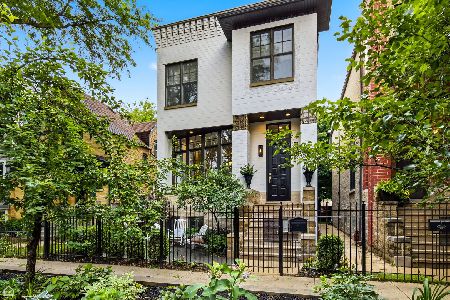
For Sale
$1,775,000
6 beds / 4.1 baths / 4,000 ft2
Single Family / Built: 2001
32
3630 Janssen Street, Chicago, Illinois 60613
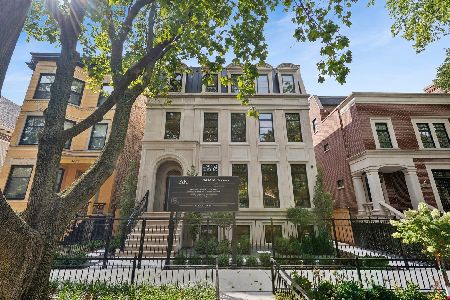
For Sale
$6,200,000
5 beds / 6.2 baths / 8,000 ft2
Single Family / Built: 2026
45
1630 Surf Street, Chicago, Illinois 60657
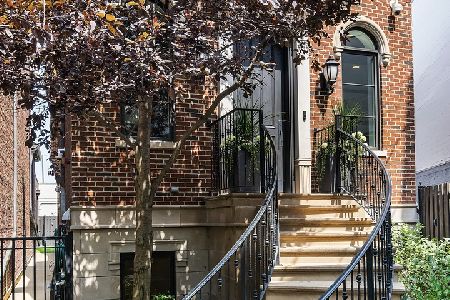
For Sale
$3,300,000
5 beds / 4.2 baths / 7,000 ft2
Single Family / Built: 2008
46
Nearby Sold Comparables
1508 School, Chicago, Illinois 60613

Sold
$1,165,000
5 beds / 4.1 baths / 4,200 ft2
Single Family / Built: 1999
5722
1508 School Street, Chicago, Illinois 60657

Sold
$1,695,000
5 beds / 4.1 baths / 4,200 ft2
Single Family / Built: 1999
1368
1506 School Street, Chicago, Illinois 60657
Sold
$1,725,000
6 beds / 5.2 baths / 4,650 ft2
Single Family / Built: 2017
2829
1506 School Street, Chicago, Illinois 60657
Sold
$889,000
4 beds / 2.1 baths / 4,100 ft2
Single Family / Built: 1920
4191
1506 School Street, Chicago, Illinois 60657

Sold
$1,899,000
6 beds / 5.2 baths / 4,650 ft2
Single Family / Built: 2017
1740
1510 School Street, Chicago, Illinois 60657
Sold
$1,699,900
5 beds / 4.1 baths / 4,800 ft2
Single Family / Built: 2008
4575
Contact Agent
Listing Provided By
Bear Kaufman Realty
