

1509 Ogelthorpe Ave, Urbana, Illinois 61802
Subdivision > Savannah Green
Sorry, we are updating photos, please update this page in 15 minutes
$164,000
|
Sold
|
|
| Status: | Closed |
| Sqft: | 1,998 |
| Cost/Sqft: | $85 |
| Beds: | 4 |
| Baths: | 3 |
| Year Built: | — |
| Property Taxes: | $4,510 |
| Days On Market: | 4206 |
| Lot Size: | 0,00 |
Description
Nothing to do but move in! Gorgeous Brazilian cherry hardwood floors throughout. Kitchen completely remodeled with new 12x24 tile, white quartz counters and oversized island with dark cabinets and under cabinet lighting, upgraded stainless steel appliances stay including 5 burner range. Both upstairs baths just remodeled with new vanities, tile and lighting. All new light fixtures. Whole house recently painted. ADT alarm system with motion detectors throughout and window sensors on all windows. Basement partially finished, plumbing and electrical rough ins. Fenced backyard. Close to Stone Creek Golf Course. What else can you ask for at this price?
Property Specifics
| Single Family | |
| — | |
| — | |
| — | |
| Walkout, Partial | |
| Vinyl Siding | |
| — | |
| — | |
| No | |
| — |
| Champaign | |
| Savannah Green | |
| — / — | |
| — | |
| Public | |
| Public Sewer | |
| Central Air | |
| Natural Gas, Forced Air | |
| 09453132 | |
| 912115385023 |
Property History
| DATE: | EVENT: | PRICE: | SOURCE: |
|---|---|---|---|
| 20 Jul, 2015 | Sold | $164,000 | MRED MLS |
| 28 May, 2015 | Under contract | $169,000 | MRED MLS |
| 22 Apr, 2015 | Listed for sale | $169,000 | MRED MLS |
Sorry, we are updating photos, please update this page in 15 minutes
Room Specifics
All Bedroom Info:
Total Bedrooms: 4
Bedrooms Above Ground: 4
Bedrooms Below Ground: 0
Total Bedrooms: 4
Bedrooms Above Ground: 4
Bedrooms Below Ground: 0
Second Bedroom Info:
Dimensions: —
Location: —Dimensions: —
Floor Type: Hardwood
Third Bedroom Info:
Dimensions: —
Location: —Dimensions: —
Floor Type: Hardwood
Fourth Bedroom Info:
Dimensions: —
Location: —Dimensions: —
Floor Type: Hardwood
Bathroom Info:
Full Bathrooms: 3
Partial Bathrooms: 1Full Bathrooms: 3
Bathroom Amenities: —
Bathroom in Basement: —
Dining Room Info:
Dimensions: —
Location: —Dimensions: —
Floor Type: Hardwood
Kitchen Info:
Dimensions: —
Location: —Dimensions: —
Floor Type: Ceramic Tile
Features: Eating Area-Table Space, Pantry-Closet
Living Room Info:
Dimensions: —
Location: —Dimensions: —
Floor Type: Hardwood
Family Room Info:
Dimensions: —
Location: —Dimensions: —
Floor Type: Hardwood
Additional Rooms Info:
Rooms: Walk In Closet
Basement: Walkout, PartialRooms: Walk In Closet
Other Specifics
| 2.5 | |
| — | |
| Garage | |
| — | |
| — | |
| — | |
| Patio, Porch | |
| Fenced Yard | |
| 47X119.5 | |
| — | |
| Full | |
| — | |
| Dishwasher, Disposal, Dryer, Microwave, Range, Refrigerator, Washer | |
| Not in DB | |
| — | |
| — | |
| Gas Starter |
Tax History
| Year | Property Taxes |
|---|---|
| 2015 | $4,510 |
Contact Agent
Nearby Similar Homes
1419 Smith Road, Urbana, Illinois 61802

For Sale
$180,000
3 beds / 1.0 baths / 1,022 ft2
Single Family / Built: 2003
25
2713 Stone Creek Boulevard, Urbana, Illinois 61802

For Sale
$450,000
3 beds / 2.1 baths / 1,727 ft2
Single Family / Built: 2023
49
1605 Abercorn Street, Urbana, Illinois 61802

For Sale
$225,000
2 beds / 2.0 baths / 1,051 ft2
Single Family / Built: 2003
11
1314 Montgomery Street, Urbana, Illinois 61802

For Sale
$245,000
3 beds / 2.1 baths / 1,898 ft2
Single Family / Built: 2004
33
1301 Ogelthorpe Avenue, Urbana, Illinois 61802

For Sale
$248,900
3 beds / 2.1 baths / 1,388 ft2
Single Family / Built: 2023
33
2206 Pennsylvania Avenue, Urbana, Illinois 61802

For Sale
$254,900
3 beds / 2.0 baths / 1,365 ft2
Single Family / Built: 2002
48
Nearby Sold Comparables

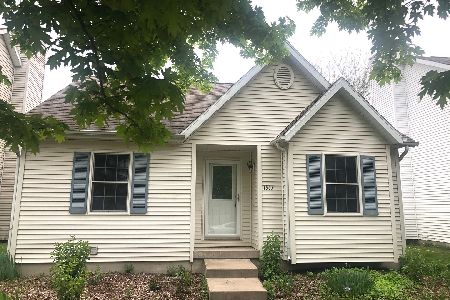
1511 Ogelthorpe Avenue, Urbana, Illinois 61802
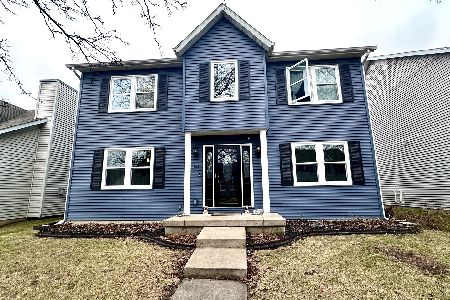
Sold
$285,000
4 beds / 2.1 baths / 2,000 ft2
Single Family / Built: 2003
247
Contact Agent
Listing Provided By
McDonald Group, The
