

151 Castlewood Court, Roselle, Illinois 60172
Subdivision > Pembroke Estates
Sorry, we are updating photos, please update this page in 15 minutes
$203,000
|
Sold
|
|
| Status: | Closed |
| Sqft: | 1,525 |
| Cost/Sqft: | $144 |
| Beds: | 2 |
| Baths: | 2 |
| Year Built: | 1995 |
| Property Taxes: | $5,080 |
| Days On Market: | 2546 |
| Lot Size: | 0,00 |
Description
Light Bright End Unit Town home! 2 Story Living room with Wall of windows with lots of natural Light! Spacious Eat in Kitchen with Oak Cabinets! 2 Bedrooms & Loft. Loft overlooks Living room! Master Bedroom with Vaulted Ceiling with Ceiling Fan! His & Her Closets! Full Bath with Double Sink & Oak Cabinets! Easy Second floor Laundry Closet! Furnace & A/C Replaced 2011 and HWH 2019 Close to Metra and 390! Parks in subdivision too! Priced low due to transfer & needs Carpet & paint. Selling As-Is
Property Specifics
| Condos/Townhomes | |
| 2 | |
| — | |
| 1995 | |
| None | |
| Aluminum Siding, Brick | |
| Asphalt | |
| LINCOLNSHIRE | |
| No | |
| — |
| Du Page | |
| Pembroke Estates | |
| 230 / Monthly | |
| Exterior Maintenance, Lawn Care, Scavenger, Snow Removal | |
| Lake Michigan | |
| Public Sewer | |
| Central Air | |
| Natural Gas, Forced Air | |
| 10565678 | |
| 0205220176 |
Nearby Schools
| NAME: | DISTRICT: | DISTANCE: | |
|---|---|---|---|
|
Grade School
Waterbury Elementary School |
20 | — | |
|
Middle School
Spring Wood Middle School |
20 | Not in DB | |
|
High School
Lake Park High School |
108 | Not in DB | |
Property History
| DATE: | EVENT: | PRICE: | SOURCE: |
|---|---|---|---|
| 20 Dec, 2019 | Sold | $203,000 | MRED MLS |
| 5 Dec, 2019 | Under contract | $219,000 | MRED MLS |
| — | Last price change | $221,000 | MRED MLS |
| 4 Nov, 2019 | Listed for sale | $224,900 | MRED MLS |
Sorry, we are updating photos, please update this page in 15 minutes
Room Specifics
All Bedroom Info:
Total Bedrooms: 2
Bedrooms Above Ground: 2
Bedrooms Below Ground: 0
Total Bedrooms: 2
Bedrooms Above Ground: 2
Bedrooms Below Ground: 0
Second Bedroom Info:
Dimensions: —
Location: —Dimensions: —
Floor Type: Carpet
Bathroom Info:
Full Bathrooms: 2
Partial Bathrooms: 1Full Bathrooms: 2
Bathroom Amenities: Double Sink
Bathroom in Basement: —
Dining Room Info:
Dimensions: —
Location: —Dimensions: —
Floor Type: Carpet
Kitchen Info:
Dimensions: —
Location: —Dimensions: —
Floor Type: Ceramic Tile
Features: Eating Area-Table Space
Laundry Room Info:
Dimensions: —
Location: —Dimensions: —
Floor Type: Vinyl
Living Room Info:
Dimensions: —
Location: —Dimensions: —
Floor Type: Carpet
Additional Rooms Info:
Rooms: Eating Area, Foyer, Loft
Basement: NoneRooms: Eating Area, Foyer, Loft
Other Specifics
| 2 | |
| Concrete Perimeter | |
| Garage | |
| — | |
| — | |
| — | |
| Patio, Storms/Screens, End Unit | |
| Common Grounds, Cul-De-Sac | |
| COMMON | |
| — | |
| Full | |
| Vaulted/Cathedral Ceilings, Second Floor Laundry | |
| Range, Microwave, Dishwasher, Refrigerator, Washer, Dryer, Disposal | |
| Not in DB | |
| — | |
| None | |
| — |
Tax History
| Year | Property Taxes |
|---|---|
| 2019 | $5,080 |
Contact Agent
Nearby Similar Homes
1521 Brittania Way, Roselle, Illinois 60172
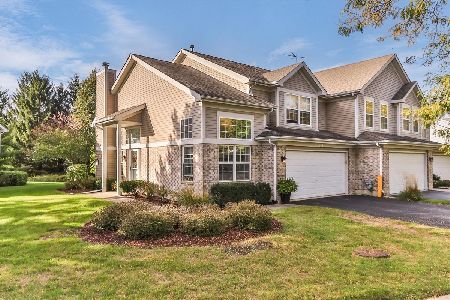
For Sale
$370,000
2 beds / 2.1 baths / 1,534 ft2
Condos/Townhomes / Built: 1995
16
240 Ashbury Lane, Roselle, Illinois 60172
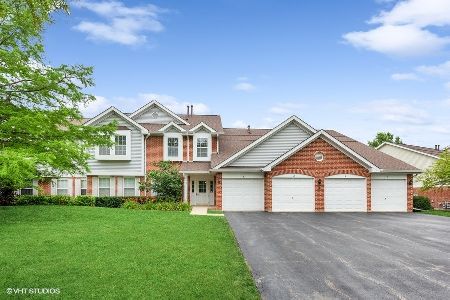
For Sale
$290,000
2 beds / 2.0 baths / 1,300 ft2
Condos/Townhomes / Built: 1994
27
152 Sussex Court, Roselle, Illinois 60172
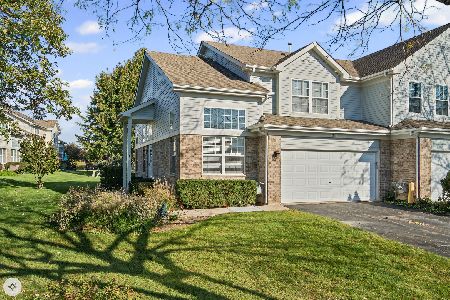
For Sale
$379,000
2 beds / 2.2 baths / 1,575 ft2
Condos/Townhomes / Built: 1996
7
151 Sussex Court, Roselle, Illinois 60172
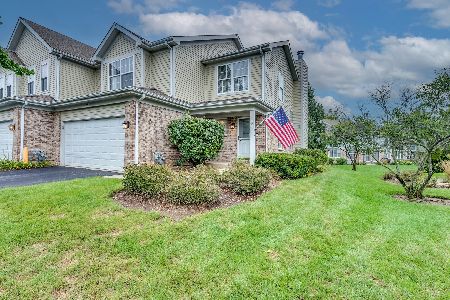
For Sale
$379,900
3 beds / 1.1 baths / 1,525 ft2
Condos/Townhomes / Built: 1994
2
1967 Gary Court, Schaumburg, Illinois 60193
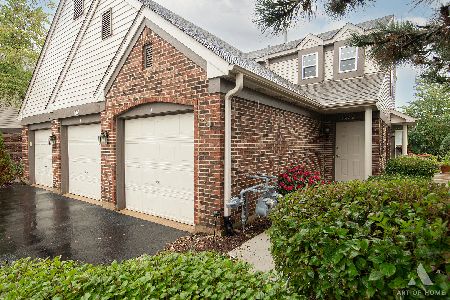
For Sale
$305,000
2 beds / 2.0 baths / 0 ft2
Condos/Townhomes / Built: 1996
22
1922 Heron Avenue, Schaumburg, Illinois 60193
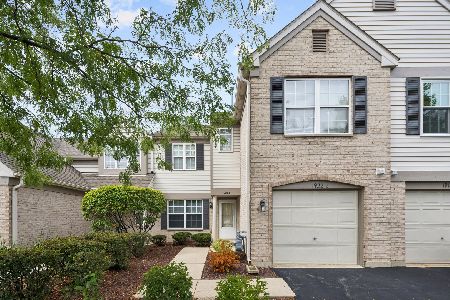
For Sale
$299,999
2 beds / 2.0 baths / 1,100 ft2
Condos/Townhomes / Built: 1996
10
Nearby Sold Comparables
153 Castlewood Court, Roselle, Illinois 60172

Sold
$182,900
3 beds / 2.1 baths / 1,760 ft2
Condos/Townhomes / Built: 1996
4322
164 Castlewood Court, Roselle, Illinois 60172
Sold
$239,900
3 beds / 2.1 baths / 1,760 ft2
Condos/Townhomes / Built: 1996
2462
160 Castlewood Court, Roselle, Illinois 60172
Sold
$170,000
2 beds / 2.1 baths / 1,534 ft2
Condos/Townhomes / Built: 1996
5038
160 Castlewood Court, Roselle, Illinois 60172

Sold
$234,000
2 beds / 2.1 baths / 1,534 ft2
Condos/Townhomes / Built: 1996
2256
161 Castlewood Court, Roselle, Illinois 60172

Sold
$227,000
2 beds / 1.1 baths / 1,525 ft2
Condos/Townhomes / Built: 1996
2189
167 Castlewood Court, Roselle, Illinois 60172

Sold
$229,000
2 beds / 2.1 baths / 1,534 ft2
Condos/Townhomes / Built: 1997
2388
Contact Agent
Listing Provided By
Realty Executives Advance
