

151 Parkside Avenue, Glen Ellyn, Illinois 60137
Sorry, we are updating photos, please update this page in 15 minutes
$400,000
|
Sold
|
|
| Status: | Closed |
| Sqft: | 1,930 |
| Cost/Sqft: | $207 |
| Beds: | 4 |
| Baths: | 4 |
| Year Built: | 1981 |
| Property Taxes: | $8,765 |
| Days On Market: | 4971 |
| Lot Size: | 0,00 |
Description
Sold Before Processing! Hardwood Floors Throughout! Six Panel Doors! All Updated and Ready to Move In! So Many News! Lovely Two Story W/Finished Basement! First Floor Boasts Open Floor Plan! Kitchen Boasts Granite Ctrs w/SS Appliances & Pantry. Four BR's Up Includes Master Bedroom & Beautiful Bath W/Double Sinks & Luxury Whirlpool/Shower. Big Fenced Yard W/Beautiful Deck! Walk to Grade & Junior High Schools!
Property Specifics
| Single Family | |
| — | |
| Traditional | |
| 1981 | |
| Full | |
| Vinyl Siding, Brick | |
| Asphalt | |
| — | |
| No | |
| — |
| Du Page | |
| — | |
| 0 / Not Applicable | |
| None | |
| Lake Michigan | |
| Public Sewer | |
| Central Air | |
| Natural Gas | |
| 08299024 | |
| 0523119028 |
Nearby Schools
| NAME: | DISTRICT: | DISTANCE: | |
|---|---|---|---|
|
Grade School
Park View Elementary School |
89 | — | |
|
Middle School
Glen Crest Middle School |
89 | Not in DB | |
|
High School
Glenbard South High School |
87 | Not in DB | |
Property History
| DATE: | EVENT: | PRICE: | SOURCE: |
|---|---|---|---|
| 27 Jun, 2013 | Sold | $400,000 | MRED MLS |
| 24 Mar, 2013 | Under contract | $399,900 | MRED MLS |
| 24 Mar, 2013 | Listed for sale | $399,900 | MRED MLS |
Sorry, we are updating photos, please update this page in 15 minutes
Room Specifics
All Bedroom Info:
Total Bedrooms: 4
Bedrooms Above Ground: 4
Bedrooms Below Ground: 0
Total Bedrooms: 4
Bedrooms Above Ground: 4
Bedrooms Below Ground: 0
Second Bedroom Info:
Dimensions: —
Location: —Dimensions: —
Floor Type: Hardwood
Third Bedroom Info:
Dimensions: —
Location: —Dimensions: —
Floor Type: Hardwood
Fourth Bedroom Info:
Dimensions: —
Location: —Dimensions: —
Floor Type: Hardwood
Bathroom Info:
Full Bathrooms: 4
Partial Bathrooms: 2Full Bathrooms: 4
Bathroom Amenities: Separate Shower
Bathroom in Basement: 1
Dining Room Info:
Dimensions: —
Location: —Dimensions: —
Floor Type: Hardwood
Kitchen Info:
Dimensions: —
Location: —Dimensions: —
Floor Type: Hardwood
Features: Eating Area-Breakfast Bar, Eating Area-Table Space, Island
Laundry Room Info:
Dimensions: —
Location: —Dimensions: —
Floor Type: Vinyl
Living Room Info:
Dimensions: —
Location: —Dimensions: —
Floor Type: Hardwood
Family Room Info:
Dimensions: —
Location: —Dimensions: —
Floor Type: Hardwood
Additional Rooms Info:
Rooms: No additional rooms
Basement: FullRooms: No additional rooms
Other Specifics
| 2 | |
| Concrete Perimeter | |
| Garage | |
| — | |
| — | |
| — | |
| Deck | |
| — | |
| 60X125 | |
| — | |
| Full | |
| Hardwood Floors | |
| Range, Dishwasher, Refrigerator, Washer, Dryer, Stainless Steel Appliance(s) | |
| Not in DB | |
| Sidewalks, Street Paved | |
| — | |
| — |
Tax History
| Year | Property Taxes |
|---|---|
| 2013 | $8,765 |
Contact Agent
Nearby Similar Homes
562 Coolidge Avenue, Glen Ellyn, Illinois 60137
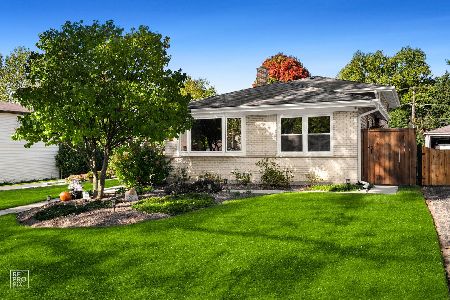
For Sale
$575,000
3 beds / 1.1 baths / 1,800 ft2
Single Family / Built: 1965
11

617 Wilson Avenue, Lombard, Illinois 60148
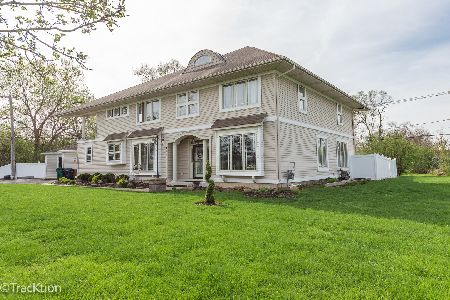
For Sale
$629,900
4 beds / 3.0 baths / 3,021 ft2
Single Family / Built: 2006
20
123 Ellyn Avenue, Glen Ellyn, Illinois 60137

For Sale
$280,000
2 beds / 1.0 baths / 780 ft2
Single Family / Built: 1940
32
174 Montclair Avenue, Glen Ellyn, Illinois 60137

For Sale
$850,000
4 beds / 2.1 baths / 2,595 ft2
Single Family / Built: 1984
53
118 Montclair Avenue, Glen Ellyn, Illinois 60137
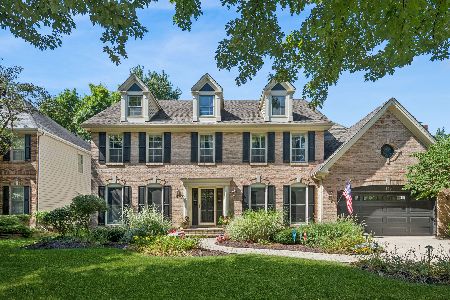
For Sale
$1,150,000
4 beds / 3.1 baths / 3,026 ft2
Single Family / Built: 1992
40
Nearby Sold Comparables
541 Coolidge Avenue, Glen Ellyn, Illinois 60137

Sold
$410,000
4 beds / 2.1 baths / 0 ft2
Single Family / Built: 1984
6628
545 Coolidge Avenue, Glen Ellyn, Illinois 60137
Sold
$300,000
3 beds / 1.1 baths / 0 ft2
Single Family / Built: 1976
6463
539 Dawes Avenue, Glen Ellyn, Illinois 60137
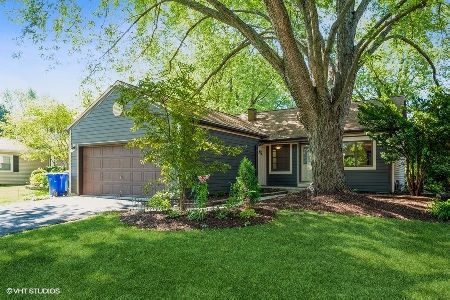
Sold
$359,900
3 beds / 2.0 baths / 1,120 ft2
Single Family / Built: 1978
1570
523 Dawes Avenue, Glen Ellyn, Illinois 60137
Sold
$269,900
3 beds / 2.0 baths / 1,204 ft2
Single Family / Built: 1979
4193

Contact Agent
Listing Provided By
Baird & Warner
