

1510 Evergreen Street, Holiday Hills, Illinois 60051
Sorry, we are updating photos, please update this page in 15 minutes
$135,000
|
Sold
|
|
| Status: | Closed |
| Sqft: | 1,950 |
| Cost/Sqft: | $72 |
| Beds: | 4 |
| Baths: | 3 |
| Year Built: | 1973 |
| Property Taxes: | $5,917 |
| Days On Market: | 4561 |
| Lot Size: | 0,20 |
Description
Very cute 4 br/2.5ba split level. Completely renovated. Maple kitchen cabinets w/granite counters. Natural cherry flooring. New carpet, tile floors in all baths. Freshly painted. Finished basement w/br and full bath. New furnace & water heater, newer vinyl easy clean windows. New 12x10 deck. 2-car detached garage. Quiet golf cart community walking distance to Griswold Lake and Fox River. Move in and enjoy the summer!
Property Specifics
| Single Family | |
| — | |
| Ranch | |
| 1973 | |
| Full | |
| Aluminum Siding | |
| Asphalt | |
| — | |
| No | |
| 0.2 |
| Mc Henry | |
| — | |
| 0 / Not Applicable | |
| None | |
| Public | |
| Septic-Private | |
| Central Air | |
| Natural Gas | |
| 08607330 | |
| 1518451012 |
Nearby Schools
| NAME: | DISTRICT: | DISTANCE: | |
|---|---|---|---|
|
Grade School
Edgebrook Elementary School |
15 | — | |
|
Middle School
Mchenry Middle School |
15 | Not in DB | |
|
High School
Mchenry High School-east Campus |
156 | Not in DB | |
Property History
| DATE: | EVENT: | PRICE: | SOURCE: |
|---|---|---|---|
| 13 Jan, 2014 | Sold | $48,000 | MRED MLS |
| 30 Dec, 2013 | Under contract | $49,900 | MRED MLS |
| 19 Nov, 2013 | Listed for sale | $49,900 | MRED MLS |
| 23 Jul, 2014 | Sold | $135,000 | MRED MLS |
| 7 Jul, 2014 | Under contract | $139,500 | MRED MLS |
| — | Last price change | $143,500 | MRED MLS |
| 7 May, 2014 | Listed for sale | $143,500 | MRED MLS |
| 29 Nov, 2016 | Under contract | $0 | MRED MLS |
| 31 Oct, 2016 | Listed for sale | $0 | MRED MLS |
| 14 May, 2018 | Under contract | $0 | MRED MLS |
| 24 Apr, 2018 | Listed for sale | $0 | MRED MLS |
Sorry, we are updating photos, please update this page in 15 minutes
Room Specifics
All Bedroom Info:
Total Bedrooms: 4
Bedrooms Above Ground: 4
Bedrooms Below Ground: 0
Total Bedrooms: 4
Bedrooms Above Ground: 4
Bedrooms Below Ground: 0
Second Bedroom Info:
Dimensions: —
Location: —Dimensions: —
Floor Type: Carpet
Third Bedroom Info:
Dimensions: —
Location: —Dimensions: —
Floor Type: Carpet
Fourth Bedroom Info:
Dimensions: —
Location: —Dimensions: —
Floor Type: Carpet
Bathroom Info:
Full Bathrooms: 3
Partial Bathrooms: 1Full Bathrooms: 3
Bathroom Amenities: —
Bathroom in Basement: 1
Dining Room Info:
Dimensions: —
Location: —Dimensions: —
Floor Type: Hardwood
Kitchen Info:
Dimensions: —
Location: —Dimensions: —
Floor Type: Ceramic Tile
Features: Eating Area-Breakfast Bar
Living Room Info:
Dimensions: —
Location: —Dimensions: —
Floor Type: Hardwood
Family Room Info:
Dimensions: —
Location: —Dimensions: —
Floor Type: Carpet
Additional Rooms Info:
Rooms: No additional rooms
Basement: FullRooms: No additional rooms
Other Specifics
| 2 | |
| Concrete Perimeter | |
| Garage | |
| — | |
| — | |
| — | |
| Deck, Patio | |
| — | |
| 70X123 | |
| Unfinished | |
| Half | |
| Hardwood Floors | |
| Range, Microwave, Dishwasher, Refrigerator | |
| Not in DB | |
| Water Rights | |
| — | |
| — |
Tax History
| Year | Property Taxes |
|---|---|
| 2014 | $5,917 |
Contact Agent
Nearby Similar Homes
2408 Driftwood Drive, Holiday Hills, Illinois 60051
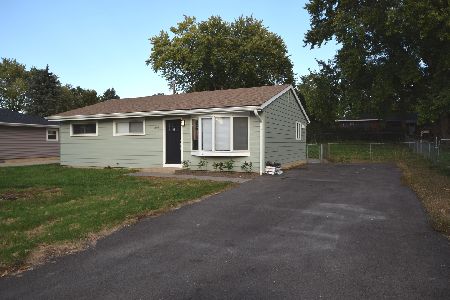
For Sale
$347,777
3 beds / 1.0 baths / 1,040 ft2
Single Family / Built: 1967
19
1502 Sunset Drive, Holiday Hills, Illinois 60051
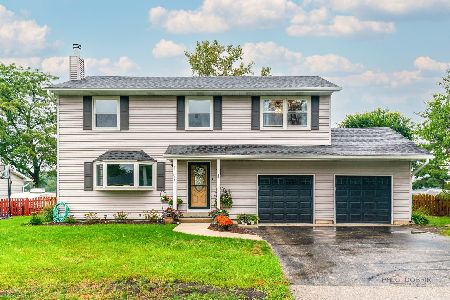
For Sale
$359,900
4 beds / 2.1 baths / 2,384 ft2
Single Family / Built: 1977
31
Nearby Sold Comparables
1510 Evergreen Street, Holiday Hills, Illinois 60051

Sold
$49,900
5 beds / 2.1 baths / 1,950 ft2
Single Family / Built: 1973
4730
1508 Evergreen Street, Mchenry, Illinois 60051
Sold
$104,850
3 beds / 1.1 baths / 2,200 ft2
Single Family / Built: 1973
4658

1506 Evergreen Street, Holiday Hills, Illinois 60051
Sold
$155,000
4 beds / 1.1 baths / 1,050 ft2
Single Family / Built: 1978
3061
Contact Agent
Listing Provided By
USRealty.com, LLP
