

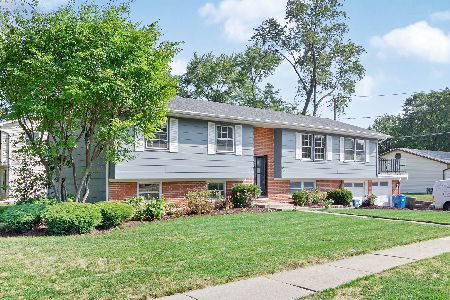
1510 Oakwood Avenue, Hanover Park, Illinois 60133
Subdivision > Hanover Highlands
Sorry, we are updating photos, please update this page in 15 minutes
$220,000
|
Sold
|
|
| Status: | Closed |
| Sqft: | 1,646 |
| Cost/Sqft: | $140 |
| Beds: | 3 |
| Baths: | 2 |
| Year Built: | 1962 |
| Property Taxes: | $5,309 |
| Days On Market: | 2796 |
| Lot Size: | 0,19 |
Description
Bright 3BR 1.1 BA split level in the Schaumburg school district & Schaumburg high school. Updated, hardwood floors in the living room and upper foyer area. New carpet in all bedrooms. Very nicely updated bathrooms. Spacious kitchen features oak cabinets, wood laminate floors, pantry and large dining area. Large family room. Freshly painted throughout. double wide driveway. On a quiet street w/south exposure in back. Great location, easy access to O'hare Tollway & Metra.
Property Specifics
| Single Family | |
| — | |
| — | |
| 1962 | |
| Partial, English | |
| Brick | |
| Asphalt | |
| — | |
| No | |
| 0.19 |
| Cook | |
| Hanover Highlands | |
| 0 / Not Applicable | |
| None | |
| Lake Michigan | |
| Public Sewer | |
| Central Air | |
| Natural Gas, Forced Air | |
| 10299558 | |
| 07313100100000 |
Nearby Schools
| NAME: | DISTRICT: | DISTANCE: | |
|---|---|---|---|
|
Grade School
Hanover Highlands Elementary Sch |
54 | — | |
|
Middle School
Robert Frost Junior High School |
54 | Not in DB | |
|
High School
Schaumburg High School |
211 | Not in DB | |
Property History
| DATE: | EVENT: | PRICE: | SOURCE: |
|---|---|---|---|
| 23 May, 2008 | Sold | $224,500 | MRED MLS |
| 29 Apr, 2008 | Under contract | $232,900 | MRED MLS |
| — | Last price change | $237,900 | MRED MLS |
| 26 Nov, 2007 | Listed for sale | $249,900 | MRED MLS |
| 20 May, 2019 | Sold | $220,000 | MRED MLS |
| 10 Mar, 2019 | Under contract | $229,900 | MRED MLS |
| 6 Mar, 2019 | Listed for sale | $229,900 | MRED MLS |
Sorry, we are updating photos, please update this page in 15 minutes
Room Specifics
All Bedroom Info:
Total Bedrooms: 3
Bedrooms Above Ground: 3
Bedrooms Below Ground: 0
Total Bedrooms: 3
Bedrooms Above Ground: 3
Bedrooms Below Ground: 0
Second Bedroom Info:
Dimensions: —
Location: —Dimensions: —
Floor Type: Carpet
Third Bedroom Info:
Dimensions: —
Location: —Dimensions: —
Floor Type: Carpet
Bathroom Info:
Full Bathrooms: 2
Partial Bathrooms: 1Full Bathrooms: 2
Bathroom Amenities: Double Sink
Bathroom in Basement: 1
Kitchen Info:
Dimensions: —
Location: —Dimensions: —
Floor Type: Wood Laminate
Features: Eating Area-Table Space, Pantry-Closet
Laundry Room Info:
Dimensions: —
Location: —Dimensions: —
Floor Type: Vinyl
Living Room Info:
Dimensions: —
Location: —Dimensions: —
Floor Type: Hardwood
Family Room Info:
Dimensions: —
Location: —Dimensions: —
Floor Type: Carpet
Additional Rooms Info:
Rooms: No additional rooms
Basement: Partial, EnglishRooms: No additional rooms
Other Specifics
| 1 | |
| Concrete Perimeter | |
| Garage | |
| — | |
| — | |
| — | |
| — | |
| — | |
| 69X120 | |
| — | |
| None | |
| — | |
| Range, Microwave, Dishwasher, Refrigerator, Washer, Dryer | |
| Not in DB | |
| Sidewalks, Street Lights, Street Paved | |
| — | |
| — |
Tax History
| Year | Property Taxes |
|---|---|
| 2008 | $3,497 |
| 2019 | $5,309 |
Contact Agent
Nearby Similar Homes
1551 Birch Avenue, Hanover Park, Illinois 60133
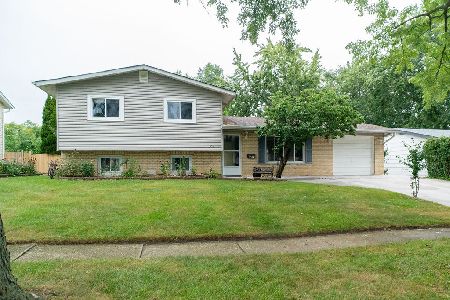
For Sale
$364,999
3 beds / 2.0 baths / 1,880 ft2
Single Family / Built: 1963
45
1660 Sycamore Avenue, Hanover Park, Illinois 60133
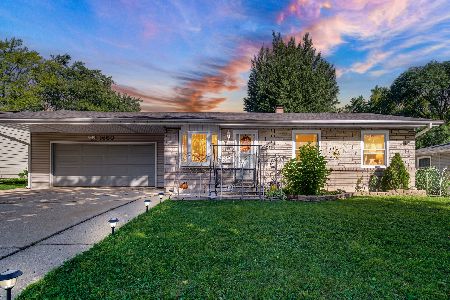
For Sale
$334,900
3 beds / 2.0 baths / 884 ft2
Single Family / Built: 1960
24
1705 Poplar Avenue, Hanover Park, Illinois 60133
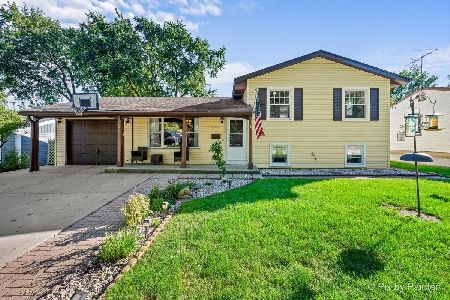
For Sale
$365,000
3 beds / 2.0 baths / 1,936 ft2
Single Family / Built: 1960
24
Nearby Sold Comparables
1500 Oakwood Avenue, Hanover Park, Illinois 60133

Sold
$239,900
4 beds / 2.1 baths / 1,632 ft2
Single Family / Built: 1964
3891
6601 Deerpath Lane, Hanover Park, Illinois 60133
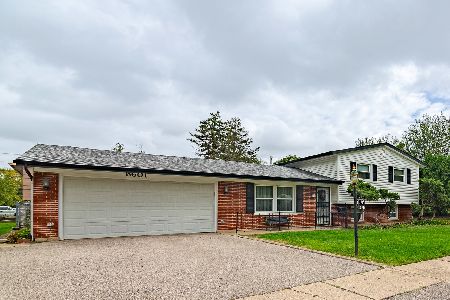
Sold
$249,000
3 beds / 1.1 baths / 1,080 ft2
Single Family / Built: 1964
1124
1541 Oakwood Avenue, Hanover Park, Illinois 60133

Sold
$274,900
4 beds / 2.0 baths / 1,136 ft2
Single Family / Built: 1964
2084
1541 Oakwood Avenue, Hanover Park, Illinois 60133
Sold
$385,000
4 beds / 2.0 baths / 1,400 ft2
Single Family / Built: 1964
1124
Contact Agent
Listing Provided By
RE/MAX Suburban
