

1510 Yosemite Parkway, Algonquin, Illinois 60102
Subdivision > Copper Oaks
Sorry, we are updating photos, please update this page in 15 minutes
$190,000
|
Sold
|
|
| Status: | Closed |
| Sqft: | 2,350 |
| Cost/Sqft: | $81 |
| Beds: | 5 |
| Baths: | 3 |
| Year Built: | 1991 |
| Property Taxes: | $4,848 |
| Days On Market: | 4888 |
| Lot Size: | 0,29 |
Description
BRING YOUR OFFERS TODAY!!! HUGE REDUCTION!!! GREAT 2 STORY HOME ON EAST SIDE OF RIVER ***LARGE FENCED CORNER LOT WITH UNIQUE COVERED DECK AND BRICK PATIO, 4/5 BEDROOMS, HARDWOOD FLOORS, PARTIAL BASEMENT FOR YOUR IDEAS OR STORAGE, 2 CAR GARAGE. NEW WINDOWS ON 1ST FLOOR, NEW SIDING, 1 YEAR, NEWER FURNACE, A/C, & WATER SOFTENER. QUIET NEIGHBORHOOD, CLOSE TO PARKS. SHORT SALE. BRING YOUR CLIENTS AND BRING AN OFFER!!!
Property Specifics
| Single Family | |
| — | |
| Traditional | |
| 1991 | |
| Partial | |
| Aluminum Siding | |
| Asphalt | |
| GLACIER | |
| No | |
| 0.29 |
| Mc Henry | |
| Copper Oaks | |
| 0 / Not Applicable | |
| None | |
| Public | |
| Public Sewer | |
| Central Air | |
| Natural Gas, Forced Air | |
| 08381725 | |
| 1935479022 |
Nearby Schools
| NAME: | DISTRICT: | DISTANCE: | |
|---|---|---|---|
|
High School
Dundee-crown High School |
300 | Not in DB | |
Property History
| DATE: | EVENT: | PRICE: | SOURCE: |
|---|---|---|---|
| 13 Feb, 2015 | Sold | $190,000 | MRED MLS |
| 9 Jul, 2014 | Under contract | $190,000 | MRED MLS |
| — | Last price change | $215,000 | MRED MLS |
| 28 Jun, 2013 | Listed for sale | $229,000 | MRED MLS |
Sorry, we are updating photos, please update this page in 15 minutes
Room Specifics
All Bedroom Info:
Total Bedrooms: 5
Bedrooms Above Ground: 5
Bedrooms Below Ground: 0
Total Bedrooms: 5
Bedrooms Above Ground: 5
Bedrooms Below Ground: 0
Second Bedroom Info:
Dimensions: —
Location: —Dimensions: —
Floor Type: Carpet
Third Bedroom Info:
Dimensions: —
Location: —Dimensions: —
Floor Type: Wood Laminate
Fourth Bedroom Info:
Dimensions: —
Location: —Dimensions: —
Floor Type: Hardwood
Bathroom Info:
Full Bathrooms: 3
Partial Bathrooms: 1Full Bathrooms: 3
Bathroom Amenities: Separate Shower, Double Sink, Soaking Tub
Bathroom in Basement: 0
Dining Room Info:
Dimensions: —
Location: —Dimensions: —
Floor Type: Hardwood
Kitchen Info:
Dimensions: —
Location: —Dimensions: —
Floor Type: Ceramic Tile
Features: Eating Area-Table Space, Pantry-Closet
Living Room Info:
Dimensions: —
Location: —Dimensions: —
Floor Type: Hardwood
Family Room Info:
Dimensions: —
Location: —Dimensions: —
Floor Type: Hardwood
Additional Rooms Info:
Rooms: Bedroom 5
Basement: PartialRooms: Bedroom 5
Other Specifics
| 2 | |
| Concrete Perimeter | |
| Garage | |
| — | |
| — | |
| — | |
| Deck, Patio | |
| Corner Lot | |
| 95X135 | |
| — | |
| Full | |
| Skylight(s), Hardwood Floors, Wood Laminate Floors, First Floor Bedroom | |
| Range, Microwave, Dishwasher, Refrigerator | |
| Not in DB | |
| Sidewalks, Street Lights, Street Paved | |
| — | |
| Wood Burning, Gas Starter |
Tax History
| Year | Property Taxes |
|---|---|
| 2015 | $4,848 |
Contact Agent
Nearby Similar Homes

1200 Prairie Drive, Algonquin, Illinois 60102

For Sale
$515,000
3 beds / 2.2 baths / 2,368 ft2
Single Family / Built: 1989
31
2230 Buckthorn Drive, Algonquin, Illinois 60102

For Sale
$579,900
4 beds / 3.1 baths / 3,686 ft2
Single Family / Built: 1992
18
1140 Applewood Lane, Algonquin, Illinois 60102

For Sale
$399,000
4 beds / 2.1 baths / 2,145 ft2
Single Family / Built: 1986
3
Nearby Sold Comparables
1520 Yosemite Parkway, Algonquin, Illinois 60102
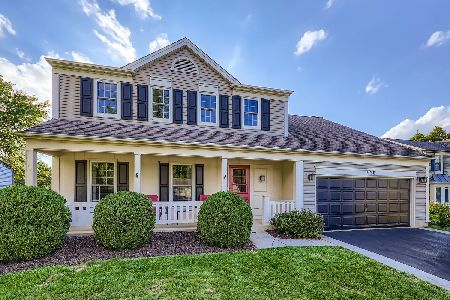
Sold
$399,500
4 beds / 2.1 baths / 2,515 ft2
Single Family / Built: 1987
439
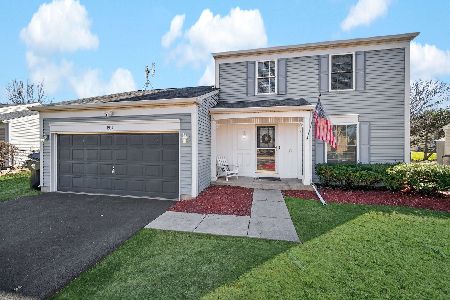
1511 Glacier Parkway, Algonquin, Illinois 60102

Sold
$159,900
3 beds / 1.1 baths / 1,451 ft2
Single Family / Built: 1987
5665
Contact Agent
Listing Provided By
RE/MAX of Barrington
