

15100 Clover Lane, Libertyville, Illinois 60048
Subdivision > Countryside Manor
Sorry, we are updating photos, please update this page in 15 minutes
$450,000
|
Sold
|
|
| Status: | Closed |
| Sqft: | 1,736 |
| Cost/Sqft: | $285 |
| Beds: | 4 |
| Baths: | 3 |
| Year Built: | 1970 |
| Property Taxes: | $6,352 |
| Days On Market: | 6203 |
| Lot Size: | 0,57 |
Description
Beautifully updated 5 Bedroom 3 bath ranch with decorator touches though out situated on a 0.5 acre lot in unincorporated Libertyville. Hardwood floors on the main level. Kitchen with maple cabinets , granite counters & stainless steel appliances .Open staircase to full finished lower level with 2nd kitchen ,guestroom,and family room Approx.4000sqft of finished living space.. Nothing to do but move in and enjoy!
Property Specifics
| Single Family | |
| — | |
| Ranch | |
| 1970 | |
| Full, Walkout | |
| Aluminum/Vinyl/Steel Siding, Brick | |
| Asphalt | |
| RANCH | |
| No | |
| 0.57 |
| Lake | |
| Countryside Manor | |
| 0 / Not Applicable | |
| None | |
| Lake Michigan | |
| Public Sewer | |
| Central Air | |
| Natural Gas, Forced Air | |
| 07371322 | |
| 11104010250000 |
Nearby Schools
| NAME: | DISTRICT: | DISTANCE: | |
|---|---|---|---|
|
Grade School
Oak Grove Elementary School |
68 | — | |
|
Middle School
Oak Grove Elementary School |
68 | Not in DB | |
|
High School
Libertyville High School |
128 | Not in DB | |
Property History
| DATE: | EVENT: | PRICE: | SOURCE: |
|---|---|---|---|
| 28 Apr, 2010 | Sold | $450,000 | MRED MLS |
| 17 Feb, 2010 | Under contract | $494,000 | MRED MLS |
| 1 Nov, 2009 | Listed for sale | $494,000 | MRED MLS |
Sorry, we are updating photos, please update this page in 15 minutes
Room Specifics
All Bedroom Info:
Total Bedrooms: 5
Bedrooms Above Ground: 4
Bedrooms Below Ground: 1
Total Bedrooms: 5
Bedrooms Above Ground: 4
Bedrooms Below Ground: 1
Second Bedroom Info:
Dimensions: —
Location: —Dimensions: —
Floor Type: Hardwood
Third Bedroom Info:
Dimensions: —
Location: —Dimensions: —
Floor Type: Hardwood
Fourth Bedroom Info:
Dimensions: —
Location: —Dimensions: —
Floor Type: Hardwood
Bathroom Info:
Full Bathrooms: 3
Partial Bathrooms: —Full Bathrooms: 3
Bathroom Amenities: —
Bathroom in Basement: 1
Dining Room Info:
Dimensions: —
Location: —Dimensions: —
Floor Type: Hardwood
Kitchen Info:
Dimensions: —
Location: —Dimensions: —
Floor Type: Hardwood
Features: Eating Area-Breakfast Bar, Eating Area-Table Space
Laundry Room Info:
Dimensions: —
Location: —Dimensions: —
Floor Type: Ceramic Tile
Living Room Info:
Dimensions: —
Location: —Dimensions: —
Floor Type: Hardwood
Family Room Info:
Dimensions: —
Location: —Dimensions: —
Floor Type: Carpet
Additional Rooms Info:
Rooms: Kitchen, Bedroom 5, Deck, Den, Office
Basement: Full, WalkoutRooms: Kitchen, Bedroom 5, Deck, Den, Office
Other Specifics
| 2 | |
| Concrete Perimeter | |
| Garage | |
| — | |
| — | |
| — | |
| Deck | |
| Corner Lot | |
| 234X20X206X80X35X95 | |
| — | |
| Yes | |
| — | |
| Range, Microwave, Dishwasher, Refrigerator, Washer, Dryer, Disposal | |
| Not in DB | |
| — | |
| — | |
| — |
Tax History
| Year | Property Taxes |
|---|---|
| 2010 | $6,352 |
Contact Agent
Nearby Similar Homes
15020 King Drive, Green Oaks, Illinois 60048
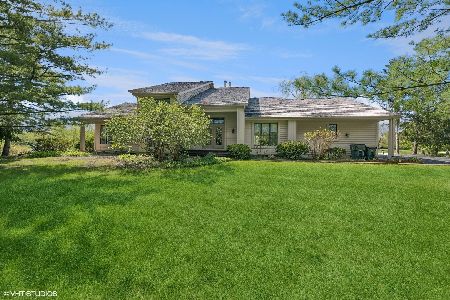
For Sale
$775,000
3 beds / 2.1 baths / 3,233 ft2
Single Family / Built: 1986
101
1543 Saint Marys Road, Green Oaks, Illinois 60048
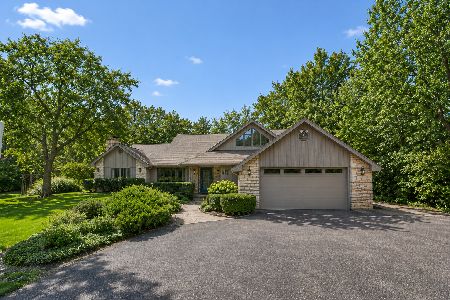
For Sale
$824,900
4 beds / 3.1 baths / 2,788 ft2
Single Family / Built: 1986
12
Nearby Sold Comparables
15090 Clover Lane, Libertyville, Illinois 60048

Sold
$365,000
5 beds / 3.0 baths / 2,800 ft2
Single Family / Built: 1969
5152
15105 Clover Lane, Libertyville, Illinois 60048
Sold
$395,000
5 beds / 3.0 baths / 1,472 ft2
Single Family / Built: 1968
4524
15105 Buckley Road, Libertyville, Illinois 60048
Sold
$180,000
3 beds / 2.0 baths / 960 ft2
Single Family / Built: 1955
2887
15080 Clover Lane, Libertyville, Illinois 60048

Sold
$372,995
5 beds / 3.0 baths / 2,867 ft2
Single Family / Built: 1968
2141
15075 Clover Lane, Libertyville, Illinois 60048
Sold
$419,000
3 beds / 3.0 baths / 2,800 ft2
Single Family / Built: 1967
4308
15149 Clover Lane, Libertyville, Illinois 60048

Sold
$525,000
4 beds / 2.1 baths / 2,665 ft2
Single Family / Built: 1967
1620
Contact Agent
Listing Provided By
RE/MAX Suburban
