

15105 Clover Lane, Libertyville, Illinois 60048
Subdivision > Countryside Manor
Sorry, we are updating photos, please update this page in 15 minutes
$390,000
|
Sold
|
|
| Status: | Closed |
| Sqft: | 1,472 |
| Cost/Sqft: | $268 |
| Beds: | 5 |
| Baths: | 3 |
| Year Built: | 1968 |
| Property Taxes: | $7,155 |
| Days On Market: | 4524 |
| Lot Size: | 0,45 |
Description
*** THIS ONE is a Sure Winner *** BEAUTIFUL Transformation * Boasts over 2900 sq ft w/Fin Lower Level * Approx 1/2 Acre Lot * HDWD Floors * KIT '08 w/Granite/Cherry Cabs/SS appls * Porcelain Tile Foyer/Baths * NEW MBath * Hall Bath '05 * Fresh Int Paint/NEW Carpet * NEW Marvin Fiberglass Windows '07 * Entry Door/Garage Door '10 * Ext Painted '11 * Electric Upgrade/Newer Furnace *** Brick Patio & NEW Driveway *** WOW!
Property Specifics
| Single Family | |
| — | |
| — | |
| 1968 | |
| Full, English | |
| Brick, Cedar | |
| Asphalt | |
| — | |
| No | |
| 0.45 |
| Lake | |
| Countryside Manor | |
| 75 / Voluntary | |
| Other | |
| Public | |
| Public Sewer | |
| Central Air | |
| Natural Gas, Forced Air | |
| 08638207 | |
| 11104030150000 |
Nearby Schools
| NAME: | DISTRICT: | DISTANCE: | |
|---|---|---|---|
|
Grade School
Oak Grove Elementary School |
68 | — | |
|
Middle School
Oak Grove Elementary School |
68 | Not in DB | |
|
High School
Libertyville High School |
128 | Not in DB | |
Property History
| DATE: | EVENT: | PRICE: | SOURCE: |
|---|---|---|---|
| 15 Aug, 2014 | Sold | $390,000 | MRED MLS |
| 11 Jul, 2014 | Under contract | $395,000 | MRED MLS |
| — | Last price change | $410,000 | MRED MLS |
| 7 Jun, 2014 | Listed for sale | $410,000 | MRED MLS |
Sorry, we are updating photos, please update this page in 15 minutes
Room Specifics
All Bedroom Info:
Total Bedrooms: 5
Bedrooms Above Ground: 5
Bedrooms Below Ground: 0
Total Bedrooms: 5
Bedrooms Above Ground: 5
Bedrooms Below Ground: 0
Second Bedroom Info:
Dimensions: —
Location: —Dimensions: —
Floor Type: Hardwood
Third Bedroom Info:
Dimensions: —
Location: —Dimensions: —
Floor Type: Hardwood
Fourth Bedroom Info:
Dimensions: —
Location: —Dimensions: —
Floor Type: Carpet
Bathroom Info:
Full Bathrooms: 3
Partial Bathrooms: 0Full Bathrooms: 3
Bathroom Amenities: Separate Shower
Bathroom in Basement: 1
Dining Room Info:
Dimensions: —
Location: —Dimensions: —
Floor Type: Hardwood
Kitchen Info:
Dimensions: —
Location: —Dimensions: —
Floor Type: Hardwood
Features: Pantry-Closet
Living Room Info:
Dimensions: —
Location: —Dimensions: —
Floor Type: Hardwood
Family Room Info:
Dimensions: —
Location: —Dimensions: —
Floor Type: Carpet
Additional Rooms Info:
Rooms: Bedroom 5, Foyer
Basement: Full, EnglishRooms: Bedroom 5, Foyer
Other Specifics
| 2 | |
| Concrete Perimeter | |
| Garage | |
| — | |
| — | |
| — | |
| Brick Paver Patio | |
| Landscaped, Wooded | |
| 100X198X100X197 | |
| — | |
| Full | |
| Hardwood Floors, First Floor Bedroom, First Floor Full Bath | |
| Range, Microwave, Dishwasher, Refrigerator, Washer, Dryer, Disposal, Stainless Steel Appliance(s) | |
| Not in DB | |
| Street Lights, Street Paved | |
| — | |
| Wood Burning |
Tax History
| Year | Property Taxes |
|---|---|
| 2014 | $7,155 |
Contact Agent
Nearby Similar Homes
15020 King Drive, Green Oaks, Illinois 60048
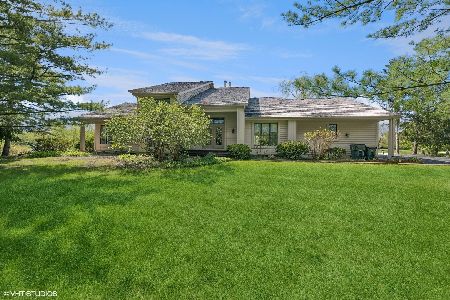
For Sale
$775,000
3 beds / 2.1 baths / 3,233 ft2
Single Family / Built: 1986
101
1543 Saint Marys Road, Green Oaks, Illinois 60048
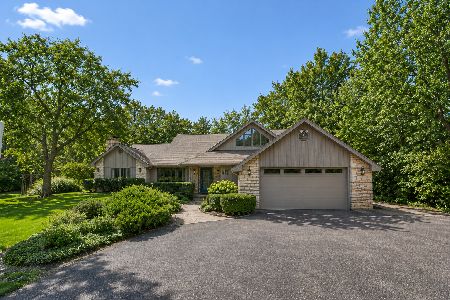
For Sale
$824,900
4 beds / 3.1 baths / 2,788 ft2
Single Family / Built: 1986
12
1270 Benson Lane, Green Oaks, Illinois 60048
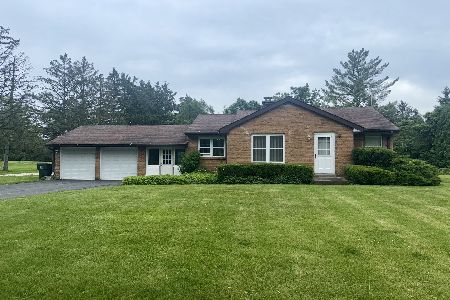
For Sale
$415,000
2 beds / 1.0 baths / 1,039 ft2
Single Family / Built: 1950
207
Nearby Sold Comparables
15146 Redwood Lane, Libertyville, Illinois 60048
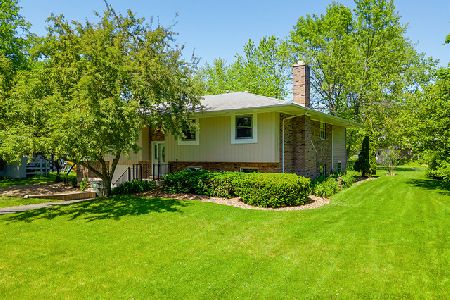
Sold
$419,900
3 beds / 3.0 baths / 3,035 ft2
Single Family / Built: 1967
2328
15075 Clover Lane, Libertyville, Illinois 60048

Sold
$419,000
3 beds / 3.0 baths / 2,800 ft2
Single Family / Built: 1967
4308
15100 Clover Lane, Libertyville, Illinois 60048
Sold
$494,000
4 beds / 3.0 baths / 1,736 ft2
Single Family / Built: 1970
6203
15158 Redwood Lane, Libertyville, Illinois 60048
Sold
$414,900
4 beds / 3.0 baths / 1,472 ft2
Single Family / Built: 1967
2632
15149 Clover Lane, Libertyville, Illinois 60048

Sold
$525,000
4 beds / 2.1 baths / 2,665 ft2
Single Family / Built: 1967
1620
15090 Clover Lane, Libertyville, Illinois 60048
Sold
$365,000
5 beds / 3.0 baths / 2,800 ft2
Single Family / Built: 1969
5152
Contact Agent
Listing Provided By
Kreuser & Seiler LTD
