

1511 Blandford Court, Schaumburg, Illinois 60173
Sorry, we are updating photos, please update this page in 15 minutes
$479,000
|
Sold
|
|
| Status: | Closed |
| Sqft: | 3,200 |
| Cost/Sqft: | $153 |
| Beds: | 4 |
| Baths: | 5 |
| Year Built: | 1978 |
| Property Taxes: | $12,776 |
| Days On Market: | 3029 |
| Lot Size: | 0,27 |
Description
BEAUTIFUL 2 story home in the heart of Schaumburg...enjoy cu-de-sac living...home is conveniently located near Woodfield mall/shopping, entertainment, restaurants, and highways! This spacious home has many updates throughout!4 bedrooms, 3/2 upgraded bathrooms. Upgrades include a more modern kitchen with granite counter tops, upgraded doors, upgraded flooring, SS appliances, and much more! The fully finished basement is perfect for extended guests or in-laws! Basement includes a bar, bathroom, plenty of storage space, and ample room to entertain! Great size yard!! THIS IS A MUST SEE!
Property Specifics
| Single Family | |
| — | |
| — | |
| 1978 | |
| Full | |
| Brick, Cedar | |
| Asphalt | |
| — | |
| No | |
| 0.27 |
| Cook | |
| — | |
| 0 / Not Applicable | |
| None | |
| Lake Michigan | |
| Public Sewer | |
| Central Air | |
| Natural Gas | |
| 10011155 | |
| 07241010290000 |
Nearby Schools
| NAME: | DISTRICT: | DISTANCE: | |
|---|---|---|---|
|
Grade School
Fairview Elementary School |
54 | — | |
|
Middle School
Margaret Mead Junior High School |
54 | Not in DB | |
|
High School
J B Conant High School |
211 | Not in DB | |
Property History
| DATE: | EVENT: | PRICE: | SOURCE: |
|---|---|---|---|
| 14 Sep, 2018 | Sold | $479,000 | MRED MLS |
| 30 Jul, 2018 | Under contract | $488,800 | MRED MLS |
| 9 Jul, 2018 | Listed for sale | $488,800 | MRED MLS |
Sorry, we are updating photos, please update this page in 15 minutes
Room Specifics
All Bedroom Info:
Total Bedrooms: 4
Bedrooms Above Ground: 4
Bedrooms Below Ground: 0
Total Bedrooms: 4
Bedrooms Above Ground: 4
Bedrooms Below Ground: 0
Second Bedroom Info:
Dimensions: —
Location: —Dimensions: —
Floor Type: Carpet
Third Bedroom Info:
Dimensions: —
Location: —Dimensions: —
Floor Type: Carpet
Fourth Bedroom Info:
Dimensions: —
Location: —Dimensions: —
Floor Type: Carpet
Bathroom Info:
Full Bathrooms: 5
Partial Bathrooms: 2Full Bathrooms: 5
Bathroom Amenities: —
Bathroom in Basement: 1
Dining Room Info:
Dimensions: —
Location: —Dimensions: —
Floor Type: Carpet
Kitchen Info:
Dimensions: —
Location: —Dimensions: —
Floor Type: Ceramic Tile
Features: Eating Area-Table Space
Laundry Room Info:
Dimensions: —
Location: —Dimensions: —
Floor Type: Ceramic Tile
Living Room Info:
Dimensions: —
Location: —Dimensions: —
Floor Type: Carpet
Family Room Info:
Dimensions: —
Location: —Dimensions: —
Floor Type: Carpet
Additional Rooms Info:
Rooms: No additional rooms
Basement: FullRooms: No additional rooms
Other Specifics
| 2.5 | |
| — | |
| Garage | |
| — | |
| — | |
| — | |
| Patio | |
| Cul-De-Sac | |
| 125 X 85 | |
| — | |
| Full | |
| First Floor Laundry | |
| Range, Microwave, Dishwasher, Refrigerator, Washer, Dryer, Disposal, Stainless Steel Appliance(s) | |
| Not in DB | |
| — | |
| — | |
| Gas Starter |
Tax History
| Year | Property Taxes |
|---|---|
| 2018 | $12,776 |
Contact Agent
Nearby Similar Homes
124 Corsaire Lane, Schaumburg, Illinois 60173
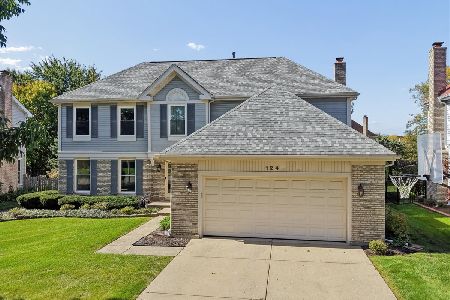
For Sale
$875,000
4 beds / 3.1 baths / 2,615 ft2
Single Family / Built: 1991
17
1624 Columbine Drive, Schaumburg, Illinois 60173
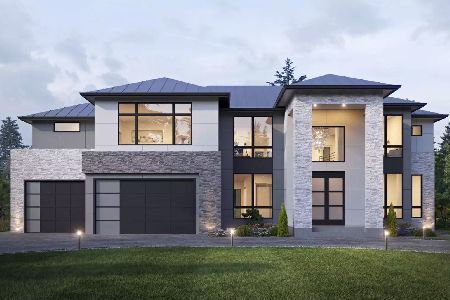
For Sale
$1,990,000
4 beds / 5.1 baths / 4,000 ft2
Single Family / Built: 2027
129
127 Michelle Place, Schaumburg, Illinois 60173
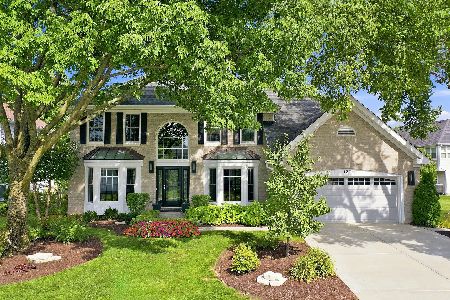
For Sale
$949,000
4 beds / 3.1 baths / 3,050 ft2
Single Family / Built: 1992
59
1339 Beckett Lane, Schaumburg, Illinois 60173
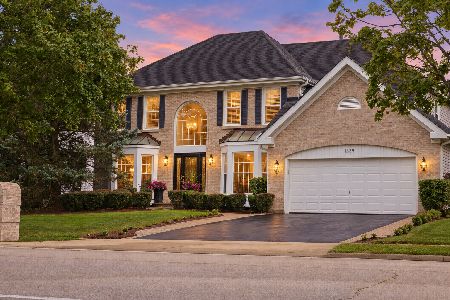
For Sale
$979,000
4 beds / 3.1 baths / 3,953 ft2
Single Family / Built: 1993
37
Nearby Sold Comparables
1516 Blandford Court, Schaumburg, Illinois 60173

Sold
$470,000
4 beds / 3.1 baths / 3,157 ft2
Single Family / Built: 1979
2776
1520 Petersham Lane, Schaumburg, Illinois 60173
Sold
$465,000
4 beds / 3.1 baths / 3,157 ft2
Single Family / Built: 1979
2956
1512 Blandford Court, Schaumburg, Illinois 60173
Sold
$384,900
4 beds / 3.0 baths / 2,643 ft2
Single Family / Built: 1978
4468
1508 Blandford Court, Schaumburg, Illinois 60173
Sold
$400,000
3 beds / 2.1 baths / 1,532 ft2
Single Family / Built: 1978
3080
1513 Petersham Lane, Schaumburg, Illinois 60173
Sold
$449,500
4 beds / 3.1 baths / 2,886 ft2
Single Family / Built: 1979
6820
1513 Petersham Lane, Schaumburg, Illinois 60173

Sold
$535,000
4 beds / 3.1 baths / 2,886 ft2
Single Family / Built: 1978
1871
Contact Agent
Listing Provided By
Keller Williams Preferred Rlty
