

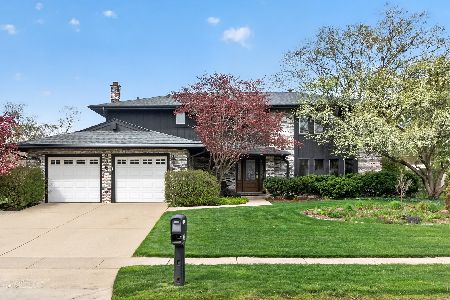
1513 Petersham Lane, Schaumburg, Illinois 60173
Subdivision > Lexington Fields South
Sorry, we are updating photos, please update this page in 15 minutes
$400,000
|
Sold
|
|
| Status: | Closed |
| Sqft: | 2,886 |
| Cost/Sqft: | $156 |
| Beds: | 4 |
| Baths: | 4 |
| Year Built: | 1979 |
| Property Taxes: | $7,462 |
| Days On Market: | 6830 |
| Lot Size: | 0,00 |
Description
Excellent Value and Location In Sought After Lexington Fields. Minutes To Expressway, Restaurants, Entertainment, Woodfield Mall. Huge Rooms, Traditional Floor Plan, Family Room With Wet Bar, Fireplace And Sliding Doors To Large Wooded Back Yard, HW Floors, Crown Molding, FULL Basement. Master Suite With DBL Walk In Closets And Remod. Master Bath. This Home Just Needs A Little TLC But Priced GREAT To Move, So Hurry!
Property Specifics
| Single Family | |
| — | |
| Colonial | |
| 1979 | |
| Full | |
| Brick, Cedar | |
| Asphalt | |
| — | |
| No | |
| 0 |
| Cook | |
| Lexington Fields South | |
| 0 / Not Applicable | |
| None | |
| Lake Michigan | |
| Public Sewer | |
| Central Air | |
| Natural Gas, Forced Air | |
| 06808469 | |
| 07241060130000 |
Nearby Schools
| NAME: | DISTRICT: | DISTANCE: | |
|---|---|---|---|
|
Grade School
Fairview Elementary School |
54 | — | |
|
Middle School
Margaret Mead Junior High School |
54 | Not in DB | |
|
High School
J B Conant High School |
211 | Not in DB | |
Property History
| DATE: | EVENT: | PRICE: | SOURCE: |
|---|---|---|---|
| 2 May, 2008 | Sold | $400,000 | MRED MLS |
| 7 Mar, 2008 | Under contract | $449,500 | MRED MLS |
| 21 Feb, 2008 | Listed for sale | $449,500 | MRED MLS |
| 1 Dec, 2021 | Sold | $492,500 | MRED MLS |
| 25 Oct, 2021 | Under contract | $535,000 | MRED MLS |
| 9 Sep, 2021 | Listed for sale | $535,000 | MRED MLS |
Sorry, we are updating photos, please update this page in 15 minutes
Room Specifics
All Bedroom Info:
Total Bedrooms: 4
Bedrooms Above Ground: 4
Bedrooms Below Ground: 0
Total Bedrooms: 4
Bedrooms Above Ground: 4
Bedrooms Below Ground: 0
Second Bedroom Info:
Dimensions: —
Location: —Dimensions: —
Floor Type: Carpet
Third Bedroom Info:
Dimensions: —
Location: —Dimensions: —
Floor Type: Carpet
Fourth Bedroom Info:
Dimensions: —
Location: —Dimensions: —
Floor Type: Carpet
Bathroom Info:
Full Bathrooms: 4
Partial Bathrooms: 1Full Bathrooms: 4
Bathroom Amenities: Separate Shower, Double Sink
Bathroom in Basement: 0
Dining Room Info:
Dimensions: —
Location: —Dimensions: —
Floor Type: Hardwood
Kitchen Info:
Dimensions: —
Location: —Dimensions: —
Floor Type: Hardwood
Features: Eating Area-Breakfast Bar, Eating Area-Table Space, Pantry-Closet
Living Room Info:
Dimensions: —
Location: —Dimensions: —
Floor Type: Hardwood
Family Room Info:
Dimensions: —
Location: —Dimensions: —
Floor Type: Hardwood
Additional Rooms Info:
Rooms: Eating Area, Foyer, Gallery, Recreation Room
Basement: FullRooms: Eating Area, Foyer, Gallery, Recreation Room
Other Specifics
| 2 | |
| Concrete Perimeter | |
| Garage | |
| — | |
| — | |
| — | |
| Patio | |
| Corner Lot, Wooded | |
| 95X130X96X130 | |
| Unfinished | |
| Full | |
| Skylight(s), Bar-Wet | |
| Dishwasher | |
| Not in DB | |
| Sidewalks, Street Lights, Street Paved | |
| — | |
| Wood Burning, Gas Starter |
Tax History
| Year | Property Taxes |
|---|---|
| 2008 | $7,462 |
| 2021 | $11,276 |
Contact Agent
Nearby Similar Homes
124 Corsaire Lane, Schaumburg, Illinois 60173
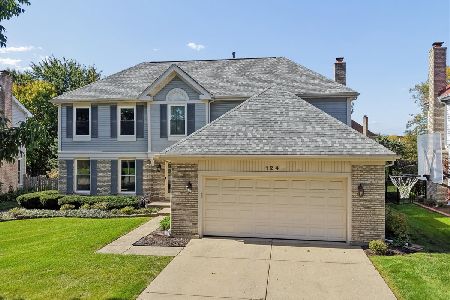
For Sale
$850,000
4 beds / 3.1 baths / 2,615 ft2
Single Family / Built: 1991
6
1624 Columbine Drive, Schaumburg, Illinois 60173
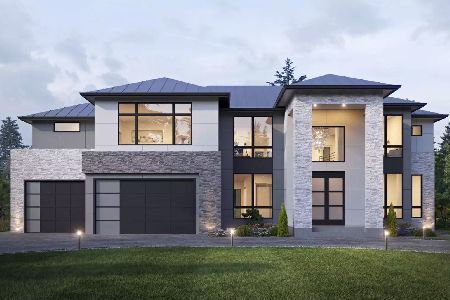
For Sale
$1,990,000
4 beds / 5.1 baths / 4,000 ft2
Single Family / Built: 2027
139
127 Michelle Place, Schaumburg, Illinois 60173
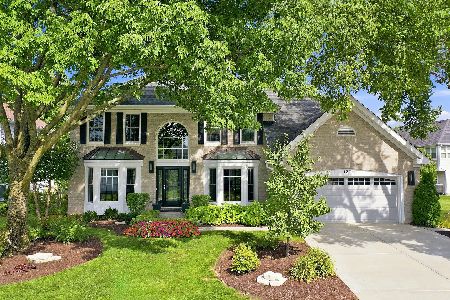
For Sale
$949,000
4 beds / 3.1 baths / 3,050 ft2
Single Family / Built: 1992
69
1339 Beckett Lane, Schaumburg, Illinois 60173
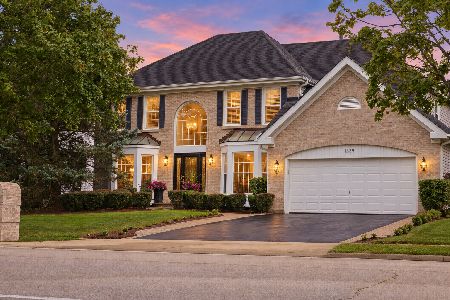
For Sale
$979,000
4 beds / 3.1 baths / 3,953 ft2
Single Family / Built: 1993
47
Nearby Sold Comparables
1513 Petersham Lane, Schaumburg, Illinois 60173

Sold
$535,000
4 beds / 3.1 baths / 2,886 ft2
Single Family / Built: 1978
1881
248 Saugus Lane, Schaumburg, Illinois 60173

Sold
$585,000
4 beds / 3.1 baths / 0 ft2
Single Family / Built: —
6689
242 Saugus Lane, Schaumburg, Illinois 60173
Sold
$689,000
4 beds / 3.0 baths / 0 ft2
Single Family / Built: —
6716
1520 Petersham Lane, Schaumburg, Illinois 60173
Sold
$465,000
4 beds / 3.1 baths / 3,157 ft2
Single Family / Built: 1979
2966
236 Saugus Lane, Schaumburg, Illinois 60173
Sold
$715,000
4 beds / 3.1 baths / 3,157 ft2
Single Family / Built: 1980
197
236 Saugus Lane, Schaumburg, Illinois 60173
Sold
$499,999
4 beds / 3.1 baths / 3,157 ft2
Single Family / Built: 1980
3763
Contact Agent
Listing Provided By
RE/MAX Unlimited Northwest
