

1512 Waterford Place, Champaign, Illinois 61821
$385,000
|
Sold
|
|
| Status: | Closed |
| Sqft: | 2,662 |
| Cost/Sqft: | $145 |
| Beds: | 4 |
| Baths: | 4 |
| Year Built: | 2002 |
| Property Taxes: | $8,599 |
| Days On Market: | 2780 |
| Lot Size: | 0,49 |
Description
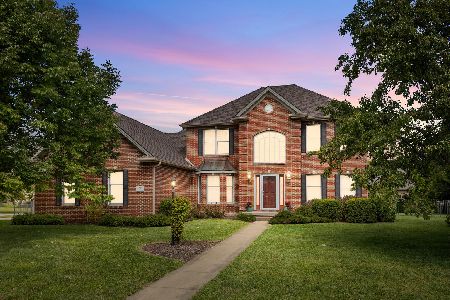
Pristine condition! This home located in Devonshire South on a 1/2 acre lot shows like new construction! Two story entry, large dining room, flex room (could be office or formal living area), updated kitchen is open to bright family room. 2nd floor has four nice sized bedrooms- 3 with walk in closets, including the master suite. Finished basement is perfect for entertaining with custom cherry wet bar, hardwood floors, rec room (wired for home theatre), 5th bedroom with 3rd full bath. Great lot with back deck to enjoy evening sunsets! Other updates include: freshly painted interior, custom cabinets, granite counter tops, plantation shutters, Hunter Douglas power lift blinds, surround sound, crown molding and an irrigation system.
Property Specifics
| Single Family | |
| — | |
| — | |
| 2002 | |
| Full | |
| Vinyl Siding, Brick | |
| Asphalt | |
| — | |
| No | |
| 0.49 |
| Champaign | |
| Devonshire South | |
| 0 / Not Applicable | |
| None | |
| Public | |
| Public Sewer | |
| Central Air | |
| Natural Gas | |
| 10333568 | |
| 462026127018 |
Nearby Schools
| NAME: | DISTRICT: | DISTANCE: | |
|---|---|---|---|
|
Grade School
Unit 4 Of Choice |
4 | — | |
|
Middle School
Champaign/middle Call Unit 4 351 |
4 | Not in DB | |
|
High School
Central High School |
4 | Not in DB | |
Property History
| DATE: | EVENT: | PRICE: | SOURCE: |
|---|---|---|---|
| 4 Jun, 2019 | Sold | $385,000 | MRED MLS |
| 11 Apr, 2019 | Under contract | $385,000 | MRED MLS |
| 10 Apr, 2019 | Listed for sale | $385,000 | MRED MLS |
| 29 May, 2025 | Sold | $650,000 | MRED MLS |
| 25 Mar, 2025 | Under contract | $675,000 | MRED MLS |
| 6 Mar, 2025 | Listed for sale | $675,000 | MRED MLS |
Room Specifics
Total Bedrooms: 5
Bedrooms Above Ground: 4
Bedrooms Below Ground: 1
Dimensions: —
Floor Type: Carpet
Dimensions: —
Floor Type: Carpet
Dimensions: —
Floor Type: Carpet
Full Bathrooms: 4
Bathroom Amenities: Whirlpool, Separate Shower, Double Sink
Bathroom in Basement: 1
Dimensions: —
Floor Type: Hardwood
Dimensions: —
Floor Type: Ceramic Tile
Features: Eating Area-Table Space, Island, Pantry-Closet
Dimensions: —
Floor Type: Ceramic Tile
Dimensions: —
Floor Type: Carpet
Rooms: Bedroom 5, Breakfast Room, Recreation Room, Other Room
Other Specifics
| 3 | |
| Concrete Perimeter | |
| Garage | |
| — | |
| — | |
| — | |
| Deck, Porch | |
| — | |
| 130X165X128X165 | |
| — | |
| Full | |
| Bar-Wet, First Floor Laundry, Walk-In Closet(s) | |
| Double Oven, Range, Microwave, Dishwasher, Refrigerator, Disposal, Stainless Steel Appliance(s), Wine Refrigerator | |
| Not in DB | |
| — | |
| — | |
| — |
Tax History
| Year | Property Taxes |
|---|---|
| 2019 | $8,599 |
| 2025 | $11,375 |
Contact Agent
Nearby Similar Homes




Nearby Sold Comparables

Contact Agent
Listing Provided By
McDonald Group, The
