

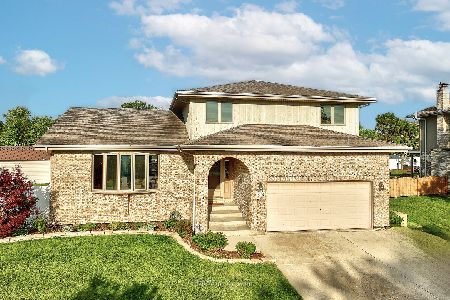
15127 Rosarie Drive, Homer Glen, Illinois 60491
Subdivision > Farmview
Sorry, we are updating photos, please update this page in 15 minutes
$335,000
|
Sold
|
|
| Status: | Closed |
| Sqft: | 2,532 |
| Cost/Sqft: | $135 |
| Beds: | 4 |
| Baths: | 4 |
| Year Built: | 2001 |
| Property Taxes: | $8,241 |
| Days On Market: | 3151 |
| Lot Size: | 0,31 |
Description
Super Clean Forrester model in the Farmview Sub-division! Features include: 4 bedrooms, 3-1/2 baths, Cathedral Ceilings, Large Eat-In Kitchen with Oak Cabinets and Trim, Ceramic Tile, Newer Laminate Flooring, Master Bath, Fireplace, Finished Basement w/Basement Bath, Fully Fenced Yard, Storage Shed, Back up Generator, New Sliding Glass Door, Irrigation System, Exterior Painted in 2016, Excellent Condition! Neutral Decor Throughout.
Property Specifics
| Single Family | |
| — | |
| Quad Level | |
| 2001 | |
| Full, English | |
| Brick, Cedar | |
| Asphalt | |
| FORRESTER | |
| No | |
| 0.31 |
| Will | |
| Farmview | |
| 0 / Not Applicable | |
| None | |
| Lake Michigan, Public | |
| Public Sewer, Sewer-Storm | |
| Central Air | |
| Natural Gas, Forced Air | |
| 09886663 | |
| 1605141590030000 |
Property History
| DATE: | EVENT: | PRICE: | SOURCE: |
|---|---|---|---|
| 28 Feb, 2013 | Sold | $285,000 | MRED MLS |
| 21 Jan, 2013 | Under contract | $310,000 | MRED MLS |
| 5 Jan, 2013 | Listed for sale | $310,000 | MRED MLS |
| 22 May, 2018 | Sold | $335,000 | MRED MLS |
| 18 Mar, 2018 | Under contract | $342,900 | MRED MLS |
| 16 Mar, 2018 | Listed for sale | $342,900 | MRED MLS |
| 26 Feb, 2021 | Sold | $362,000 | MRED MLS |
| 24 Jan, 2021 | Under contract | $359,000 | MRED MLS |
| 22 Jan, 2021 | Listed for sale | $359,000 | MRED MLS |
Sorry, we are updating photos, please update this page in 15 minutes
Room Specifics
All Bedroom Info:
Total Bedrooms: 4
Bedrooms Above Ground: 4
Bedrooms Below Ground: 0
Total Bedrooms: 4
Bedrooms Above Ground: 4
Bedrooms Below Ground: 0
Second Bedroom Info:
Dimensions: —
Location: —Dimensions: —
Floor Type: Wood Laminate
Third Bedroom Info:
Dimensions: —
Location: —Dimensions: —
Floor Type: Wood Laminate
Fourth Bedroom Info:
Dimensions: —
Location: —Dimensions: —
Floor Type: Wood Laminate
Bathroom Info:
Full Bathrooms: 4
Partial Bathrooms: 1Full Bathrooms: 4
Bathroom Amenities: —
Bathroom in Basement: 1
Dining Room Info:
Dimensions: —
Location: —Dimensions: —
Floor Type: Carpet
Kitchen Info:
Dimensions: —
Location: —Dimensions: —
Floor Type: Vinyl
Features: Eating Area-Table Space
Laundry Room Info:
Dimensions: —
Location: —Dimensions: —
Floor Type: Vinyl
Living Room Info:
Dimensions: —
Location: —Dimensions: —
Floor Type: Carpet
Family Room Info:
Dimensions: —
Location: —Dimensions: —
Floor Type: Wood Laminate
Additional Rooms Info:
Rooms: Recreation Room, Play Room, Exercise Room, Foyer, Utility Room-Lower Level
Basement: Full, EnglishRooms: Recreation Room, Play Room, Exercise Room, Foyer, Utility Room-Lower Level
Other Specifics
| 2 | |
| Concrete Perimeter | |
| Garage | |
| — | |
| — | |
| — | |
| Patio, Porch | |
| Corner Lot, Fenced Yard, Landscaped | |
| 95X139X96X138 | |
| — | |
| Full | |
| Vaulted/Cathedral Ceilings, Wood Laminate Floors, First Floor Laundry | |
| Range, Microwave, Dishwasher, Refrigerator | |
| Not in DB | |
| Sidewalks, Street Lights, Street Paved | |
| — | |
| Wood Burning, Gas Starter |
Tax History
| Year | Property Taxes |
|---|---|
| 2013 | $7,871 |
| 2018 | $8,241 |
| 2021 | $8,879 |
Contact Agent
Nearby Similar Homes
15124 Sulky Drive, Homer Glen, Illinois 60491
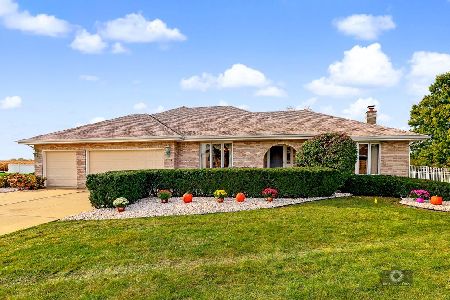
For Sale
$499,900
3 beds / 3.1 baths / 4,680 ft2
Single Family / Built: 1997
17
13340 Atlantic Drive, Homer Glen, Illinois 60491
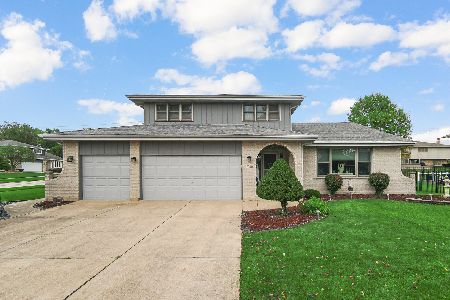
For Sale
$530,000
3 beds / 2.1 baths / 2,500 ft2
Single Family / Built: 1995
11
14712 Arboretum Drive, Homer Glen, Illinois 60491
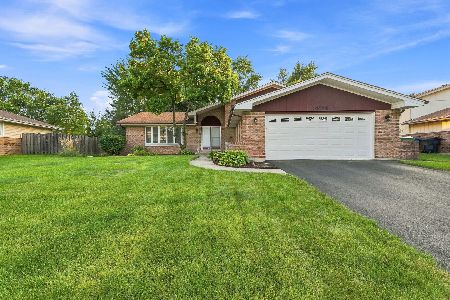
For Sale
$399,900
4 beds / 3.0 baths / 1,557 ft2
Single Family / Built: 1985
49
Nearby Sold Comparables

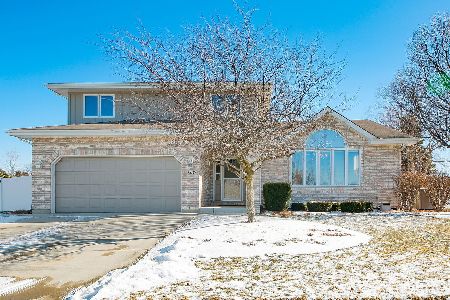

Contact Agent
Listing Provided By
Coldwell Banker Residential
