

1513 Nathan Lane, Libertyville, Illinois 60048
Subdivision > Concord At Interlaken
Sorry, we are updating photos, please update this page in 15 minutes
$457,500
|
Sold
|
|
| Status: | Closed |
| Sqft: | 2,798 |
| Cost/Sqft: | $175 |
| Beds: | 4 |
| Baths: | 4 |
| Year Built: | 1998 |
| Property Taxes: | $11,622 |
| Days On Market: | 5269 |
| Lot Size: | 0,00 |
Description
Newer home w/ soaring ceilings located near the neighborhood park & Butterfield Elementary! Finished basement w full bath. Kitchen has 42" maple cabinets & stainless appliances! Vaulted master w sitting area, 2 walk-ins, whirlpool, & separate shower! Big (20 x 15!) family room w/ fireplace. Large, stamped-concrete patio and lots of mature perennials. Airy 2-story living room w/lots of natural light. Value Priced!
Property Specifics
| Single Family | |
| — | |
| Traditional | |
| 1998 | |
| Partial | |
| Brick, Cedar | |
| Asphalt | |
| — | |
| No | |
| — |
| Lake | |
| Concord At Interlaken | |
| 0 / Not Applicable | |
| None | |
| Public | |
| Public Sewer, Overhead Sewers | |
| Central Air | |
| Natural Gas, Forced Air | |
| 08074689 | |
| 11820702600000 |
Nearby Schools
| NAME: | DISTRICT: | DISTANCE: | |
|---|---|---|---|
|
Grade School
Butterfield School |
70 | — | |
|
Middle School
Highland Middle School |
70 | Not in DB | |
|
High School
Libertyville High School |
128 | Not in DB | |
Property History
| DATE: | EVENT: | PRICE: | SOURCE: |
|---|---|---|---|
| 4 Feb, 2013 | Sold | $457,500 | MRED MLS |
| 15 Dec, 2012 | Under contract | $490,000 | MRED MLS |
| — | Last price change | $500,000 | MRED MLS |
| 23 May, 2012 | Listed for sale | $500,000 | MRED MLS |
Sorry, we are updating photos, please update this page in 15 minutes
Room Specifics
All Bedroom Info:
Total Bedrooms: 4
Bedrooms Above Ground: 4
Bedrooms Below Ground: 0
Total Bedrooms: 4
Bedrooms Above Ground: 4
Bedrooms Below Ground: 0
Second Bedroom Info:
Dimensions: —
Location: —Dimensions: —
Floor Type: Carpet
Third Bedroom Info:
Dimensions: —
Location: —Dimensions: —
Floor Type: Carpet
Fourth Bedroom Info:
Dimensions: —
Location: —Dimensions: —
Floor Type: Carpet
Bathroom Info:
Full Bathrooms: 4
Partial Bathrooms: 1Full Bathrooms: 4
Bathroom Amenities: Separate Shower, Double Sink
Bathroom in Basement: 1
Dining Room Info:
Dimensions: —
Location: —Dimensions: —
Floor Type: Carpet
Kitchen Info:
Dimensions: —
Location: —Dimensions: —
Floor Type: Ceramic Tile
Features: Eating Area-Breakfast Bar, Eating Area-Table Space, Pantry-Closet
Living Room Info:
Dimensions: —
Location: —Dimensions: —
Floor Type: Carpet
Family Room Info:
Dimensions: —
Location: —Dimensions: —
Floor Type: Carpet
Additional Rooms Info:
Rooms: Eating Area, Recreation Room
Basement: PartialRooms: Eating Area, Recreation Room
Other Specifics
| 2.5 | |
| Concrete Perimeter | |
| Garage | |
| — | |
| — | |
| — | |
| Stamped Concrete Patio | |
| — | |
| 10,319 SQ FT | |
| — | |
| Full | |
| Vaulted/Cathedral Ceilings, First Floor Laundry | |
| — | |
| Not in DB | |
| Sidewalks | |
| — | |
| Wood Burning |
Tax History
| Year | Property Taxes |
|---|---|
| 2013 | $11,622 |
Contact Agent
Nearby Similar Homes
1203 Claridge Drive, Libertyville, Illinois 60048
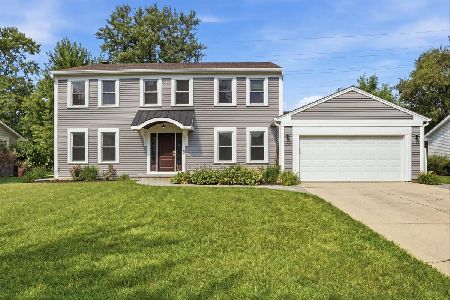
For Sale
$649,900
4 beds / 2.1 baths / 2,618 ft2
Single Family / Built: 1978
82
1508 Elderberry Drive, Libertyville, Illinois 60048
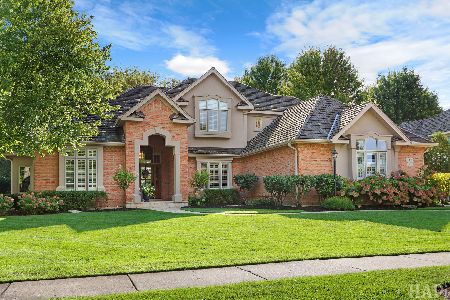
For Sale
$1,275,000
4 beds / 4.1 baths / 3,700 ft2
Single Family / Built: 1993
24
Nearby Sold Comparables
1517 Nathan Lane, Libertyville, Illinois 60048

Sold
$573,999
4 beds / 2.1 baths / 3,225 ft2
Single Family / Built: 1999
4815
1517 Nathan Lane, Libertyville, Illinois 60048

Sold
$759,000
4 beds / 2.1 baths / 3,222 ft2
Single Family / Built: 1999
509
1509 Nathan Lane, Libertyville, Illinois 60048
Sold
$465,000
4 beds / 3.1 baths / 2,914 ft2
Single Family / Built: 1999
3826
1521 Nathan Lane, Libertyville, Illinois 60048
Sold
$449,900
4 beds / 2.1 baths / 3,211 ft2
Single Family / Built: 1999
2930
1521 Nathan Lane, Libertyville, Illinois 60048
Sold
$549,900
4 beds / 2.1 baths / 3,200 ft2
Single Family / Built: 1999
6158
1521 Nathan Lane, Libertyville, Illinois 60048
Sold
$550,000
4 beds / 2.1 baths / 3,200 ft2
Single Family / Built: 1999
5270
Contact Agent
Listing Provided By
Kreuser & Seiler LTD
