

15134 Huntington Court, Orland Park, Illinois 60462
Subdivision > Orland Hills Gardens
Sorry, we are updating photos, please update this page in 15 minutes
$195,000
|
Sold
|
|
| Status: | Closed |
| Sqft: | 1,200 |
| Cost/Sqft: | $167 |
| Beds: | 3 |
| Baths: | 2 |
| Year Built: | 1961 |
| Property Taxes: | $4,195 |
| Days On Market: | 4080 |
| Lot Size: | 0,20 |
Description
3 Bedrooms 1-1/2 baths. New roof, Huge fenced yard with deck and shed for storage. Great alternative to a town home at this price. Low taxes and no association dues. Mins to METRA, shopping & dining.
Property Specifics
| Single Family | |
| — | |
| Ranch | |
| 1961 | |
| None | |
| Vinyl Siding | |
| Asphalt | |
| RANCH | |
| No | |
| 0.2 |
| Cook | |
| Orland Hills Gardens | |
| 0 / Not Applicable | |
| None | |
| Lake Michigan | |
| Public Sewer | |
| Central Air | |
| Natural Gas, Forced Air | |
| 09021998 | |
| 27161090080000 |
Nearby Schools
| NAME: | DISTRICT: | DISTANCE: | |
|---|---|---|---|
|
High School
Carl Sandburg High School |
230 | Not in DB | |
Property History
| DATE: | EVENT: | PRICE: | SOURCE: |
|---|---|---|---|
| 20 Aug, 2007 | Sold | $200,000 | MRED MLS |
| 7 Aug, 2007 | Under contract | $219,500 | MRED MLS |
| — | Last price change | $227,000 | MRED MLS |
| 20 Jun, 2007 | Listed for sale | $227,000 | MRED MLS |
| 20 Mar, 2015 | Sold | $113,299 | MRED MLS |
| 12 Feb, 2015 | Under contract | $120,700 | MRED MLS |
| — | Last price change | $127,000 | MRED MLS |
| 4 Nov, 2014 | Listed for sale | $133,600 | MRED MLS |
| 5 Oct, 2015 | Sold | $195,000 | MRED MLS |
| 27 Aug, 2015 | Under contract | $199,900 | MRED MLS |
| 26 Aug, 2015 | Listed for sale | $199,900 | MRED MLS |
| 21 Sep, 2020 | Sold | $230,000 | MRED MLS |
| 11 Aug, 2020 | Under contract | $225,000 | MRED MLS |
| 23 Jul, 2020 | Listed for sale | $225,000 | MRED MLS |
Sorry, we are updating photos, please update this page in 15 minutes
Room Specifics
All Bedroom Info:
Total Bedrooms: 3
Bedrooms Above Ground: 3
Bedrooms Below Ground: 0
Total Bedrooms: 3
Bedrooms Above Ground: 3
Bedrooms Below Ground: 0
Second Bedroom Info:
Dimensions: —
Location: —Dimensions: —
Floor Type: Carpet
Third Bedroom Info:
Dimensions: —
Location: —Dimensions: —
Floor Type: Carpet
Bathroom Info:
Full Bathrooms: 2
Partial Bathrooms: 1Full Bathrooms: 2
Bathroom Amenities: Soaking Tub
Bathroom in Basement: 0
Dining Room Info:
Dimensions: —
Location: —Dimensions: —
Floor Type: Porcelain Tile
Kitchen Info:
Dimensions: —
Location: —Dimensions: —
Floor Type: Ceramic Tile
Features: Eating Area-Table Space
Laundry Room Info:
Dimensions: —
Location: —Dimensions: —
Floor Type: Porcelain Tile
Living Room Info:
Dimensions: —
Location: —Dimensions: —
Floor Type: Carpet
Additional Rooms Info:
Rooms: No additional rooms
Basement: NoneRooms: No additional rooms
Other Specifics
| 1 | |
| Concrete Perimeter | |
| Garage | |
| — | |
| — | |
| — | |
| Deck | |
| Fenced Yard | |
| 60 X 125 | |
| Unfinished | |
| — | |
| First Floor Bedroom, First Floor Laundry, First Floor Full Bath | |
| Range, Microwave, Dishwasher, Refrigerator | |
| Not in DB | |
| Sidewalks, Street Lights, Street Paved | |
| — | |
| — |
Tax History
| Year | Property Taxes |
|---|---|
| 2007 | $2,517 |
| 2015 | $5,326 |
| 2015 | $4,195 |
| 2020 | $4,767 |
Contact Agent
Nearby Similar Homes
10238 Hilltop Drive, Orland Park, Illinois 60462
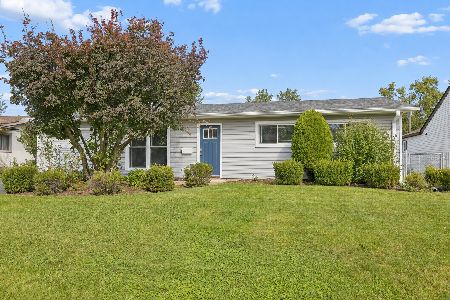
For Sale
$345,000
3 beds / 1.0 baths / 2,043 ft2
Single Family / Built: 1961
11
10227 Hilltop Drive, Orland Park, Illinois 60462
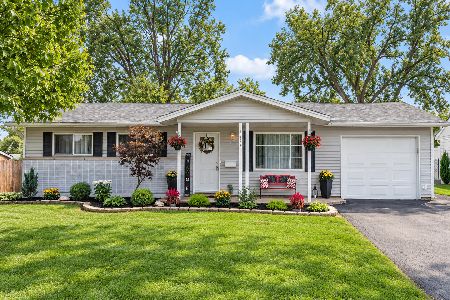
For Sale
$329,900
3 beds / 1.0 baths / 1,225 ft2
Single Family / Built: 1960
49
15248 Highland Avenue, Orland Park, Illinois 60462
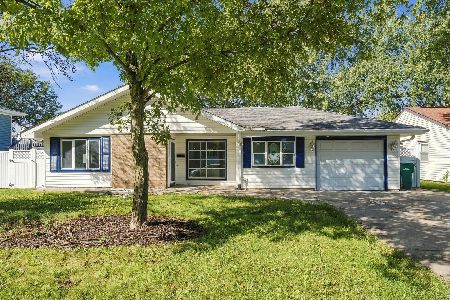
For Sale
$409,000
3 beds / 2.0 baths / 1,647 ft2
Single Family / Built: 1960
21
10145 Hyacinth Drive, Orland Park, Illinois 60462
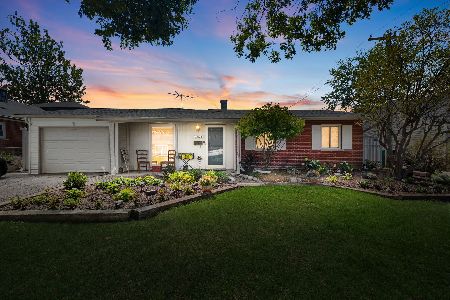
For Sale
$345,000
3 beds / 2.0 baths / 2,000 ft2
Single Family / Built: 1961
41
10048 El Cameno Real Drive, Orland Park, Illinois 60462
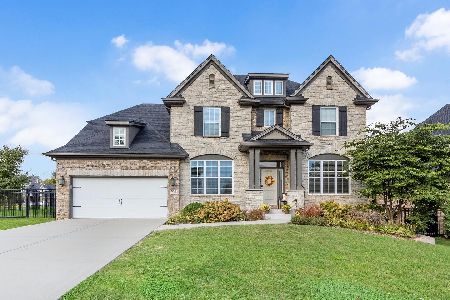
For Sale
$737,000
4 beds / 2.1 baths / 3,100 ft2
Single Family / Built: 2016
7
Nearby Sold Comparables
15134 Huntington Court, Orland Park, Illinois 60462

Sold
$120,700
3 beds / 1.0 baths / 1,044 ft2
Single Family / Built: 1961
4375
15134 Huntington Court, Orland Park, Illinois 60462

Sold
$225,000
3 beds / 1.1 baths / 0 ft2
Single Family / Built: 1961
2287
15134 Huntington Court, Orland Park, Illinois 60462
Sold
$219,500
3 beds / 1.0 baths / 0 ft2
Single Family / Built: 1961
7069
10238 Hilltop Drive, Orland Park, Illinois 60462
Sold
$209,900
3 beds / 1.0 baths / 2,043 ft2
Single Family / Built: 1962
2981
15131 Huntington Court, Orland Park, Illinois 60462
Sold
$184,900
3 beds / 1.0 baths / 0 ft2
Single Family / Built: —
6859
10252 Hilltop Drive, Orland Park, Illinois 60462

Sold
$249,900
4 beds / 1.0 baths / 0 ft2
Single Family / Built: 1962
1044
Contact Agent
Listing Provided By
Coldwell Banker The Real Estate Group
