

1514 Hickory Lane, Arlington Heights, Illinois 60004
Sorry, we are updating photos, please update this page in 15 minutes
$440,000
|
Sold
|
|
| Status: | Closed |
| Sqft: | 2,500 |
| Cost/Sqft: | $180 |
| Beds: | 3 |
| Baths: | 3 |
| Year Built: | 1968 |
| Property Taxes: | $8,425 |
| Days On Market: | 4795 |
| Lot Size: | 0,00 |
Description
Awesome home! Completely remodeled kitchen with skylight & island. Baths re-done. Great Room refinished with new windows, electric & carpet. Hardwood floors in kitchen, family room, bedrooms, LR & DR. Open & spacious flow thru-out. Roof-2005; A/C-2005. New front door. 1st floor laundry. Huge unfinished basement. Attached 2-car garage. Great location. A picturesque masterpiece! Move in & be astonished!
Property Specifics
| Single Family | |
| — | |
| Ranch | |
| 1968 | |
| Full | |
| Brick | |
| Asphalt | |
| — | |
| No | |
| — |
| Cook | |
| — | |
| 0 / Not Applicable | |
| None | |
| Lake Michigan | |
| Public Sewer | |
| Central Air | |
| Natural Gas, Forced Air | |
| 08444008 | |
| 03202110330000 |
Nearby Schools
| NAME: | DISTRICT: | DISTANCE: | |
|---|---|---|---|
|
Grade School
Olive-mary Stitt School |
25 | — | |
|
Middle School
Thomas Middle School |
25 | Not in DB | |
|
High School
John Hersey High School |
214 | Not in DB | |
Property History
| DATE: | EVENT: | PRICE: | SOURCE: |
|---|---|---|---|
| 22 Nov, 2013 | Sold | $440,000 | MRED MLS |
| 11 Oct, 2013 | Under contract | $449,900 | MRED MLS |
| 13 Sep, 2013 | Listed for sale | $449,900 | MRED MLS |
| 12 Aug, 2021 | Sold | $547,000 | MRED MLS |
| 22 Jun, 2021 | Under contract | $530,000 | MRED MLS |
| 21 Jun, 2021 | Listed for sale | $530,000 | MRED MLS |
Sorry, we are updating photos, please update this page in 15 minutes
Room Specifics
All Bedroom Info:
Total Bedrooms: 3
Bedrooms Above Ground: 3
Bedrooms Below Ground: 0
Total Bedrooms: 3
Bedrooms Above Ground: 3
Bedrooms Below Ground: 0
Second Bedroom Info:
Dimensions: —
Location: —Dimensions: —
Floor Type: Hardwood
Third Bedroom Info:
Dimensions: —
Location: —Dimensions: —
Floor Type: Hardwood
Bathroom Info:
Full Bathrooms: 3
Partial Bathrooms: 1Full Bathrooms: 3
Bathroom Amenities: —
Bathroom in Basement: 0
Dining Room Info:
Dimensions: —
Location: —Dimensions: —
Floor Type: Hardwood
Kitchen Info:
Dimensions: —
Location: —Dimensions: —
Floor Type: Hardwood
Features: Eating Area-Table Space, Island, Pantry-Closet
Laundry Room Info:
Dimensions: —
Location: —Dimensions: —
Floor Type: Other
Living Room Info:
Dimensions: —
Location: —Dimensions: —
Floor Type: Hardwood
Family Room Info:
Dimensions: —
Location: —Dimensions: —
Floor Type: Hardwood
Additional Rooms Info:
Rooms: Great Room
Basement: FullRooms: Great Room
Other Specifics
| 2 | |
| Concrete Perimeter | |
| Garage | |
| — | |
| — | |
| — | |
| Patio, Porch | |
| — | |
| 70 X 132 | |
| — | |
| Full | |
| Skylight(s), Hardwood Floors, First Floor Bedroom, First Floor Laundry, First Floor Full Bath | |
| Range, Dishwasher, Refrigerator, Washer, Dryer, Disposal | |
| Not in DB | |
| Sidewalks, Street Lights, Street Paved | |
| — | |
| — |
Tax History
| Year | Property Taxes |
|---|---|
| 2013 | $8,425 |
| 2021 | $8,891 |
Contact Agent
Nearby Similar Homes
2733 Elm Lane, Arlington Heights, Illinois 60004

For Sale
$1,300,000
4 beds / 3.2 baths / 4,167 ft2
Single Family / Built: 1997
122
2703 Brighton Place, Arlington Heights, Illinois 60004
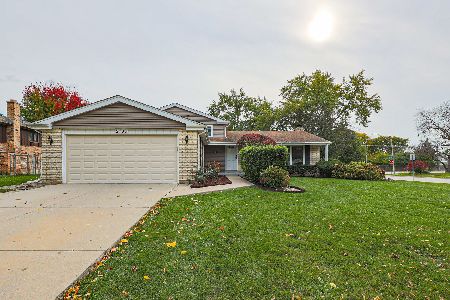
For Sale
$549,000
3 beds / 2.0 baths / 0 ft2
Single Family / Built: 1972
1
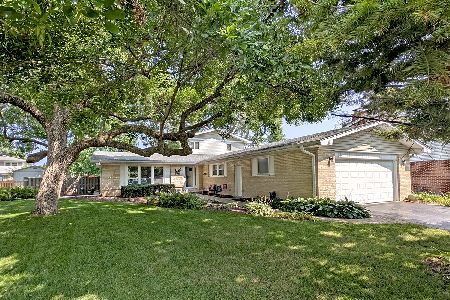
1132 Valley Lane, Arlington Heights, Illinois 60004

For Sale
$700,000
4 beds / 2.1 baths / 2,856 ft2
Single Family / Built: 1981
13
730 Carriageway Drive, Buffalo Grove, Illinois 60089

For Sale
$557,000
3 beds / 2.0 baths / 2,300 ft2
Single Family / Built: 1972
10

Nearby Sold Comparables
Arlington Heights, Illinois 60004

Sold
$369,500
4 beds / 2.0 baths / 0 ft2
Single Family / Built: 1970
7122


2552 Hickory Lane, Arlington Heights, Illinois 60004
Sold
$589,900
5 beds / 3.1 baths / 2,483 ft2
Single Family / Built: 1987
3146
Contact Agent
Listing Provided By
RE/MAX Suburban
