

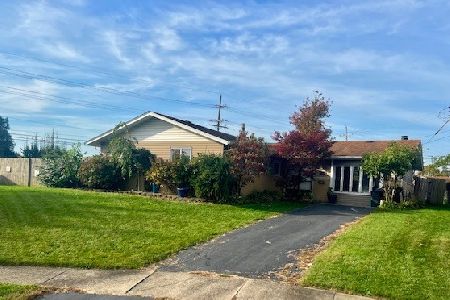
15142 Colina Avenue, Oak Forest, Illinois 60452


$310,000
|
Sold
|
|
| Status: | Closed |
| Sqft: | 1,577 |
| Cost/Sqft: | $184 |
| Beds: | 3 |
| Baths: | 2 |
| Year Built: | 1964 |
| Property Taxes: | $6,044 |
| Lot Size: | 0,17 |
Description
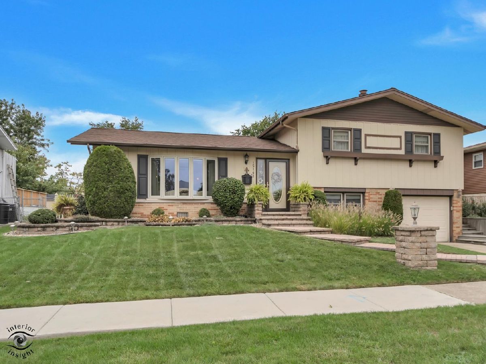
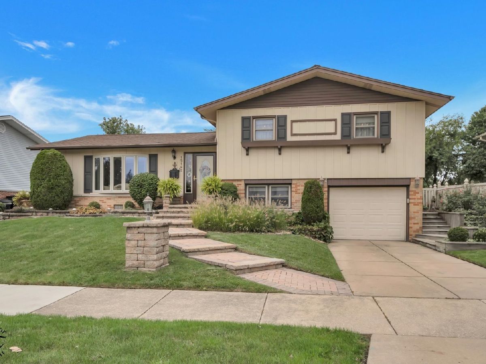
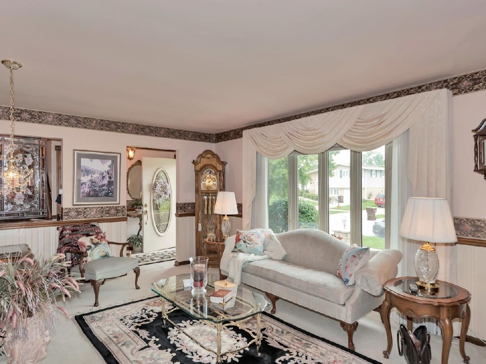
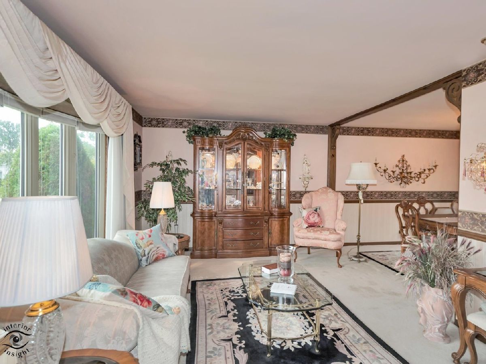
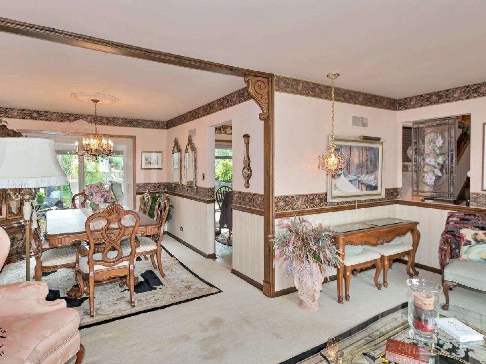
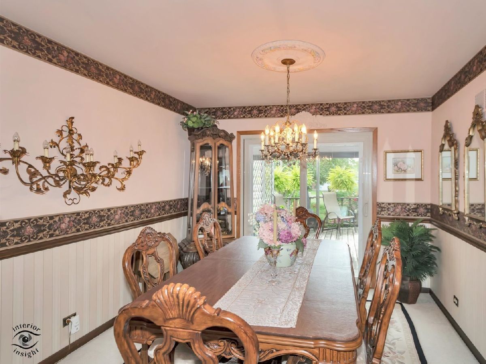
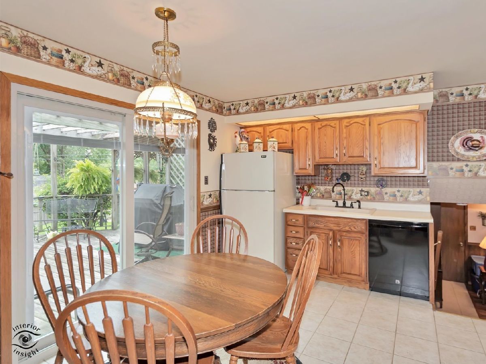
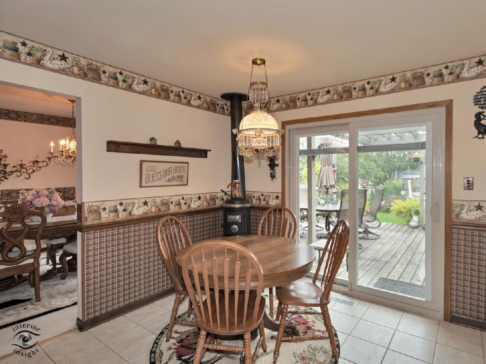
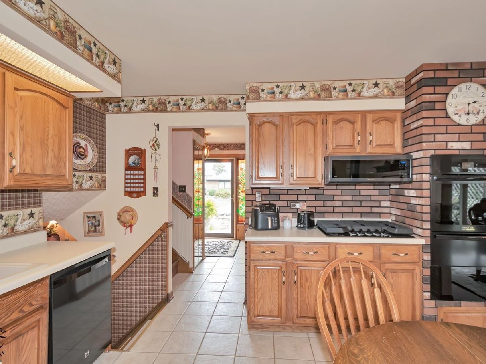
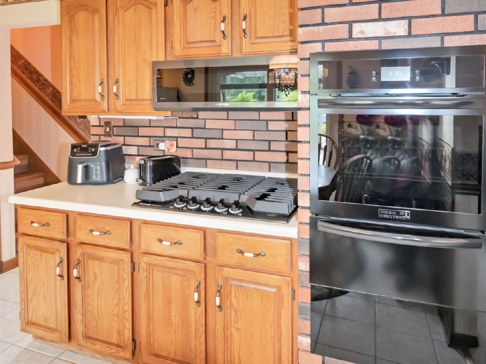
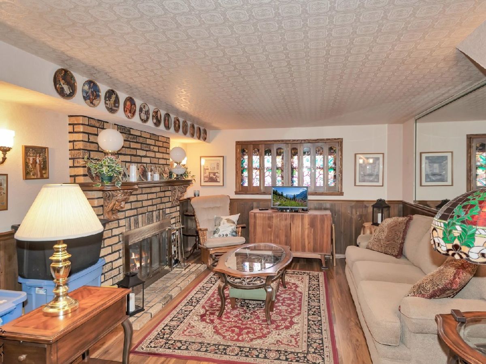
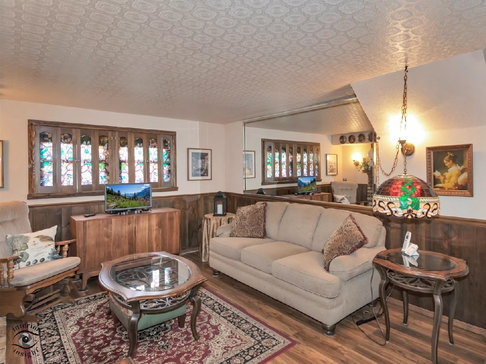
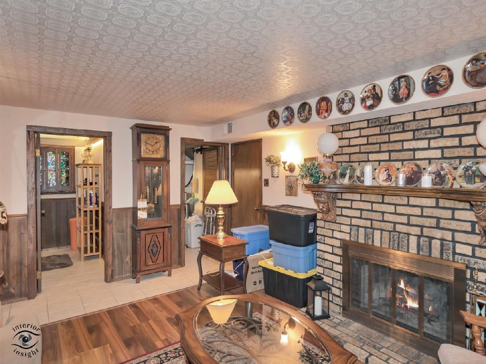
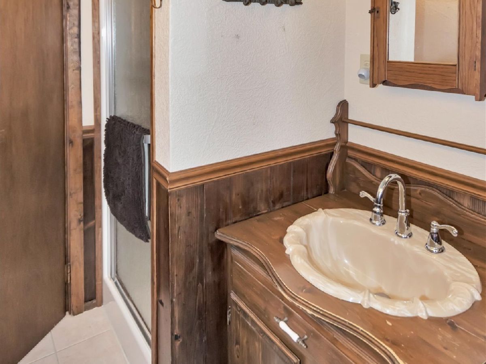
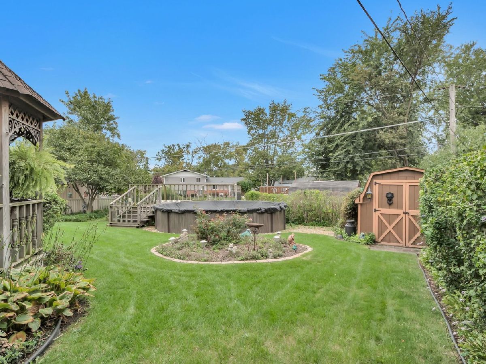
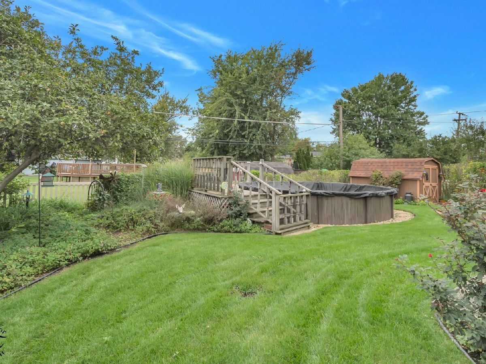
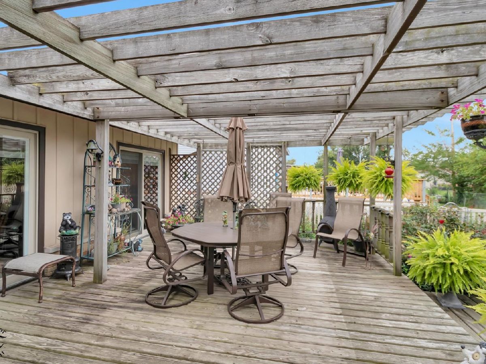
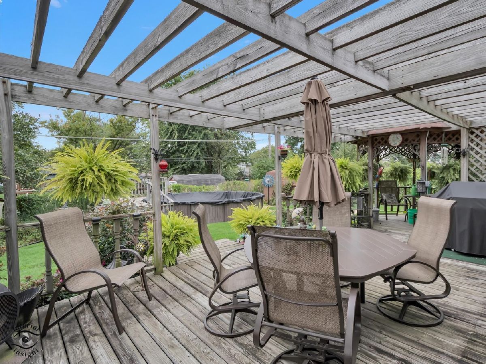
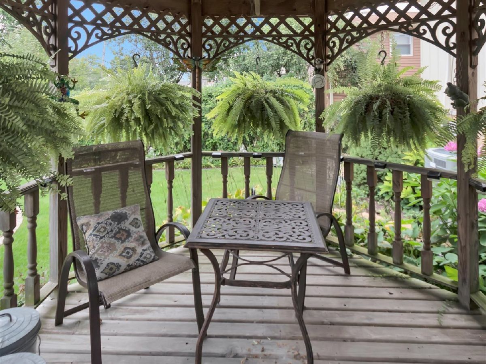
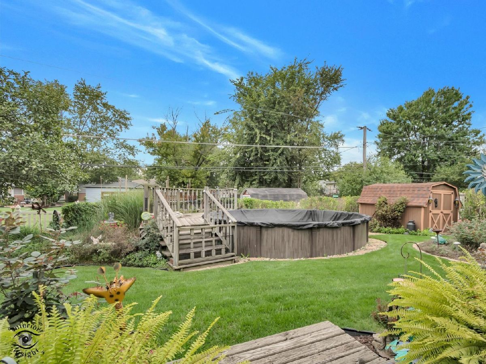
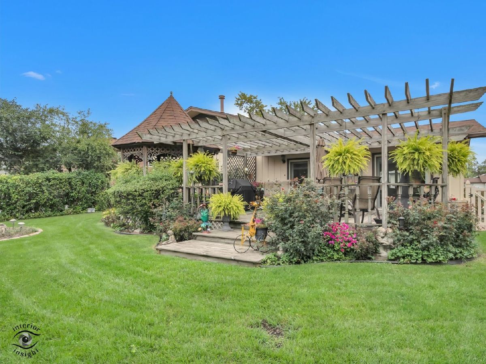
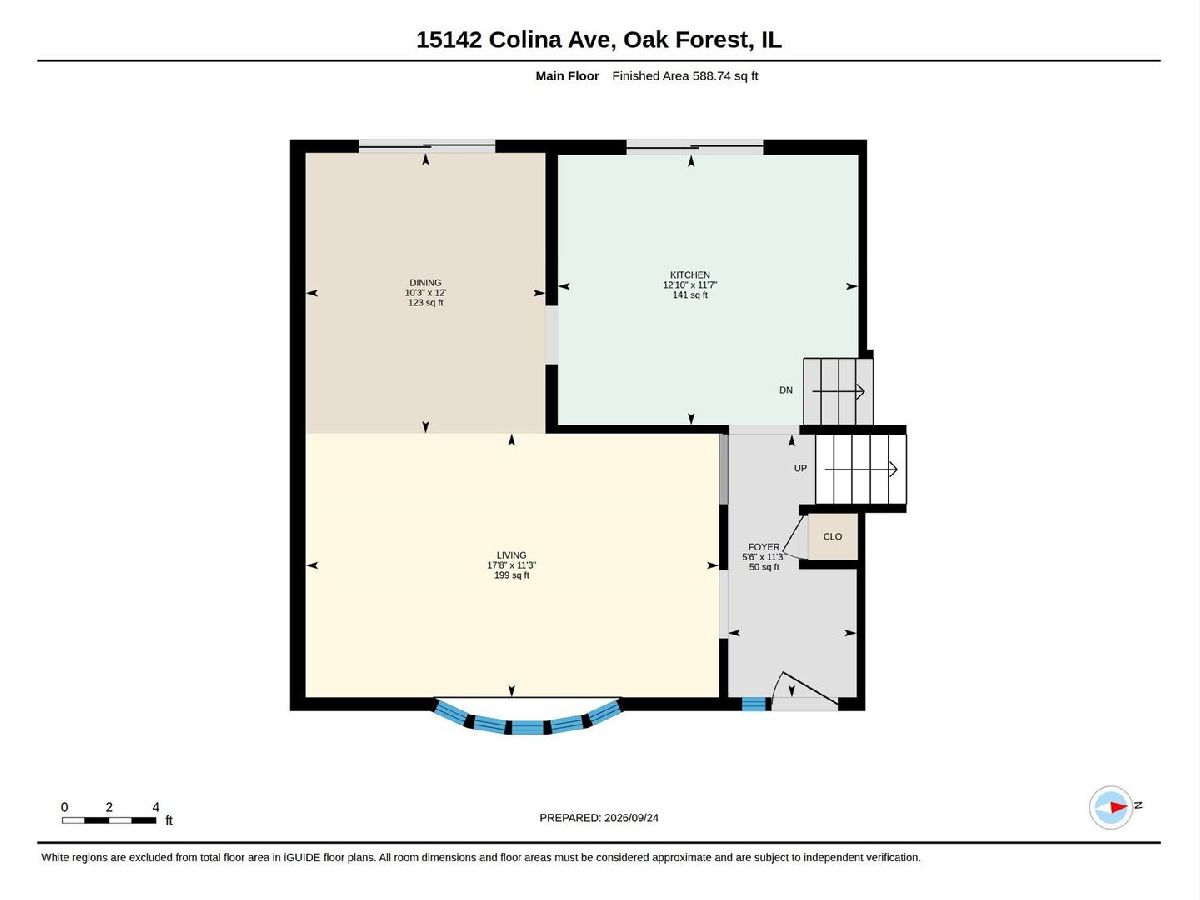
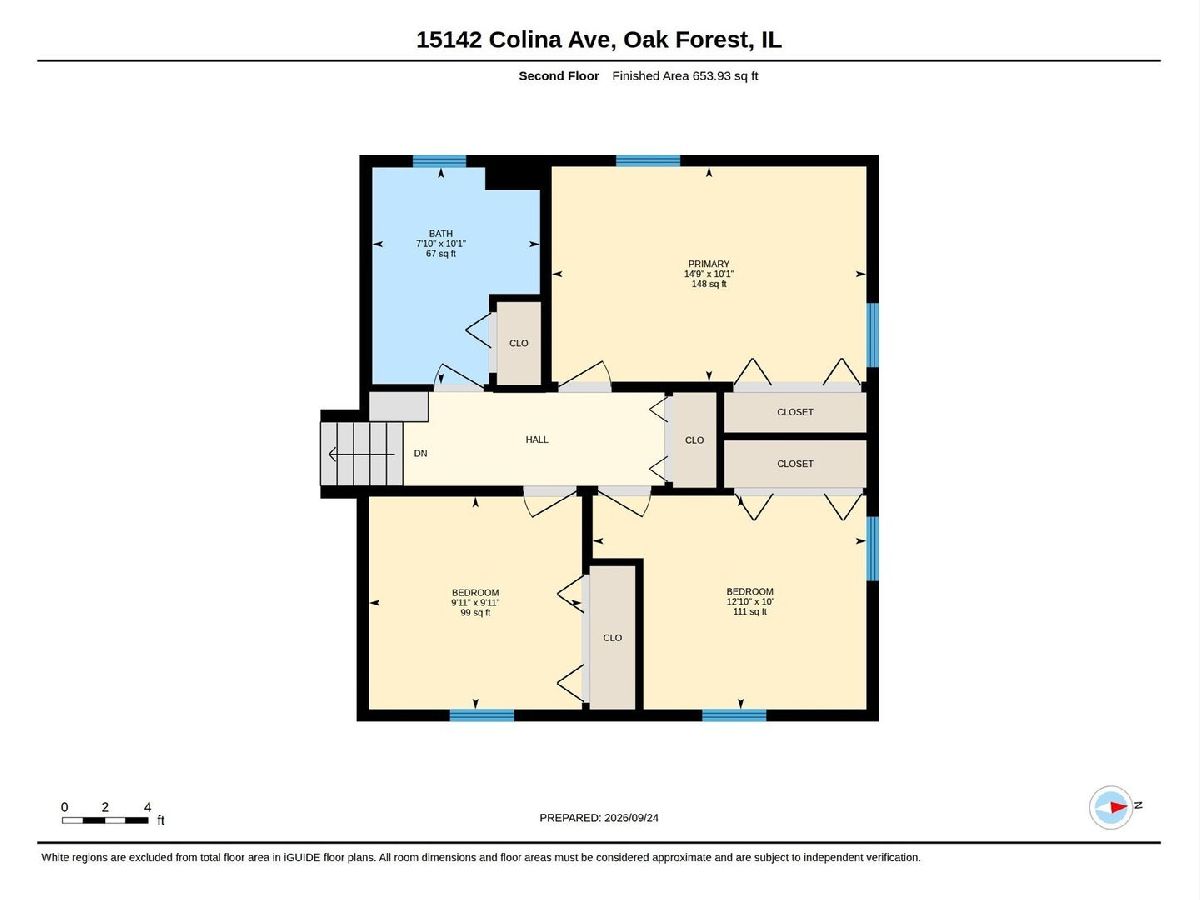
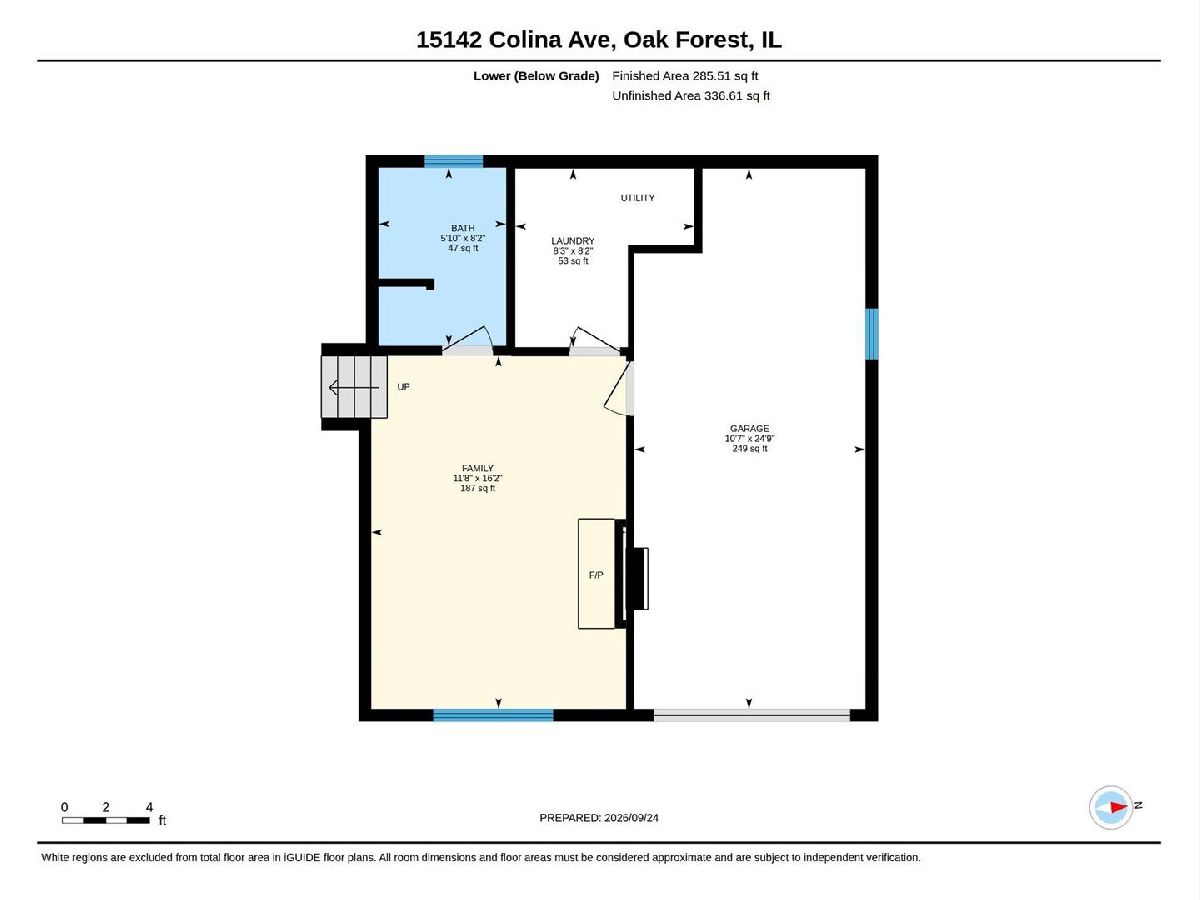
Welcome to 15142 Colina Avenue, a 3-bedroom, 1.5-bath split-level home in Oak Forest with an attached garage, a fireplace in the lower-level family room, and a fenced backyard with an above-ground pool. The main level offers a bright living room and a separate dining area. The kitchen has space for a table and sliding doors that open directly to the deck. The lower-level family room gives you another comfortable place to gather, with a brick fireplace as its focal point. Outside, the backyard offers several ways to spend time outdoors: a spacious deck with an open pergola, a gazebo, lawn and garden space, a storage shed, and a deck beside the pool. Mature landscaping adds character to both the front and back yards. With distinct living areas indoors and plenty of room to enjoy outside, this Oak Forest home offers a practical layout and a backyard that stands out.
Property Specifics
| Single Family | |
| — | |
| — | |
| 1964 | |
| None | |
| Aluminum Siding, Brick | |
| Asphalt | |
| — | |
| No | |
| 0.17 |
| Cook | |
| — | |
| — / Not Applicable | |
| None | |
| Lake Michigan | |
| Public Sewer | |
| Central Air | |
| Gas, Forced Air | |
| No | |
| 12771011 | |
| 28172190070000 |
Nearby Schools
| NAME: | DISTRICT: | DISTANCE: | |
|---|---|---|---|
|
Grade School
Lee R Foster Elementary School |
142 | — | |
|
Middle School
Hille Middle School |
142 | Not in DB | |
|
High School
Oak Forest High School |
228 | Not in DB | |
Room Specifics
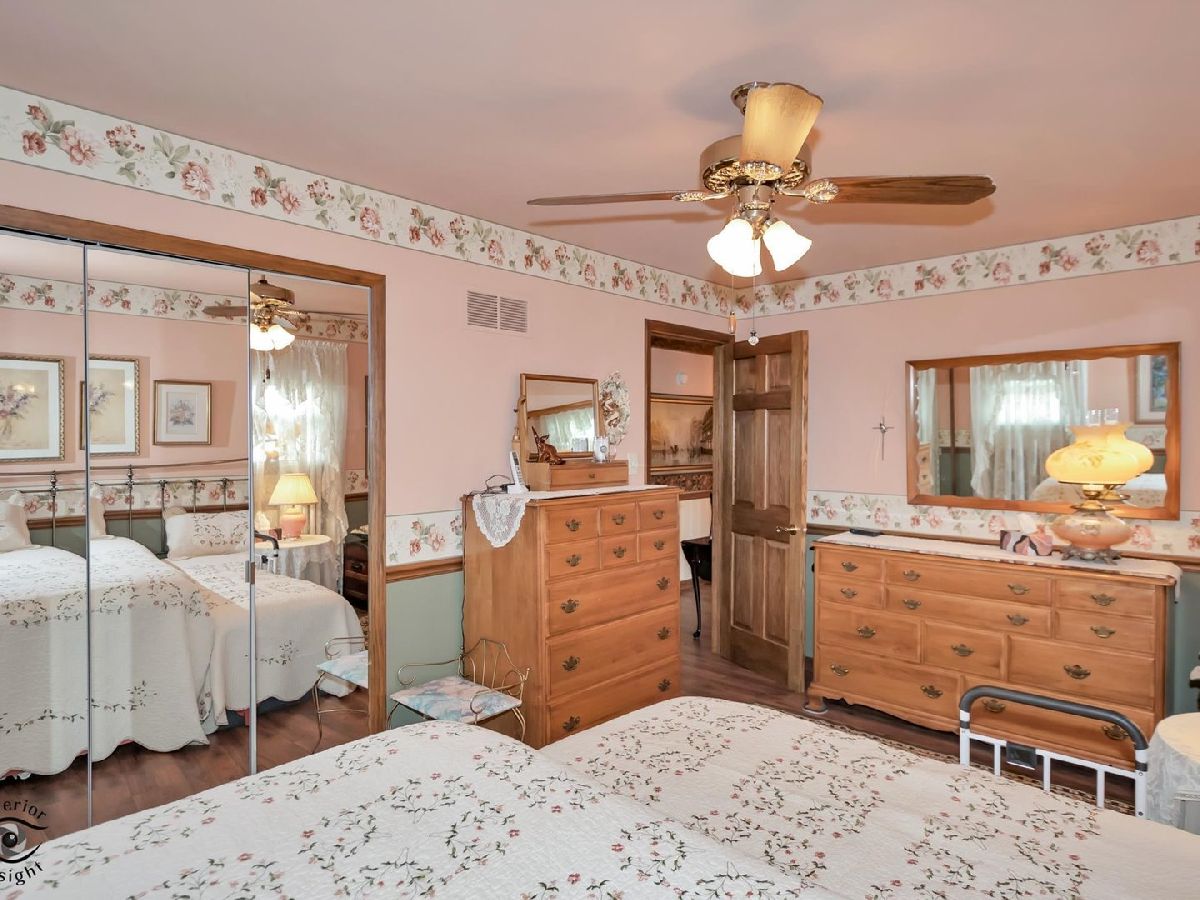
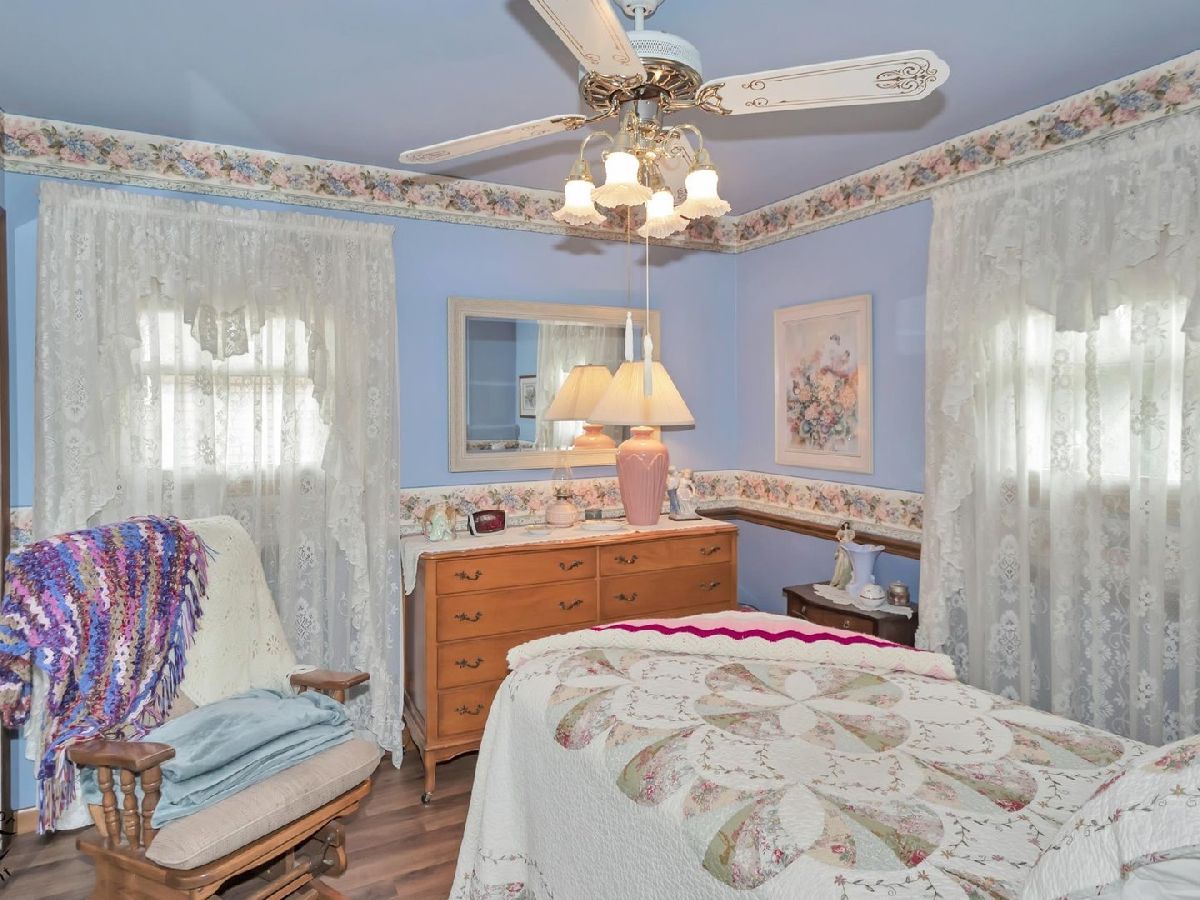
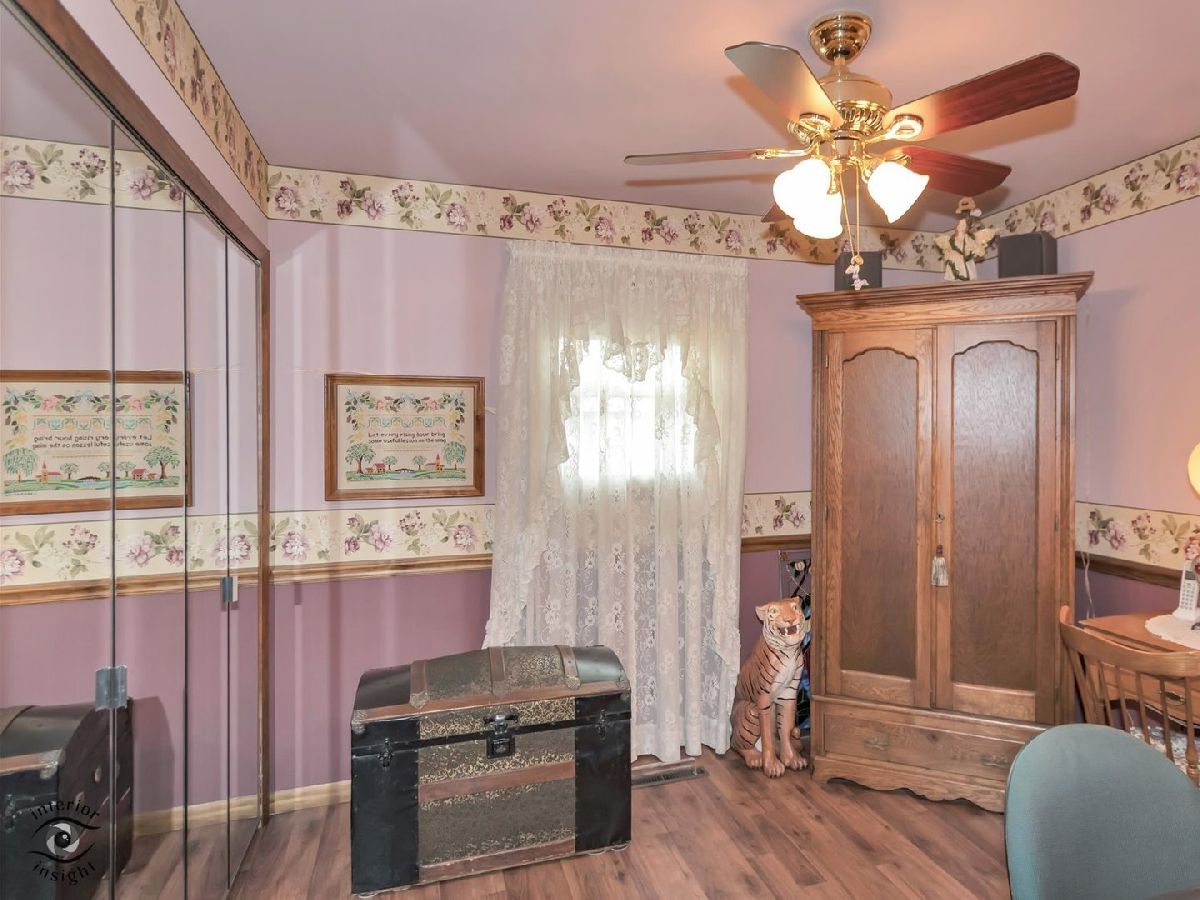
Total Bedrooms: 3
Bedrooms Above Ground: 3
Bedrooms Below Ground: 0
Dimensions: 15X10
Floor Type: —
Dimensions: 13X10
Floor Type: —
Dimensions: 10X10
Floor Type: —
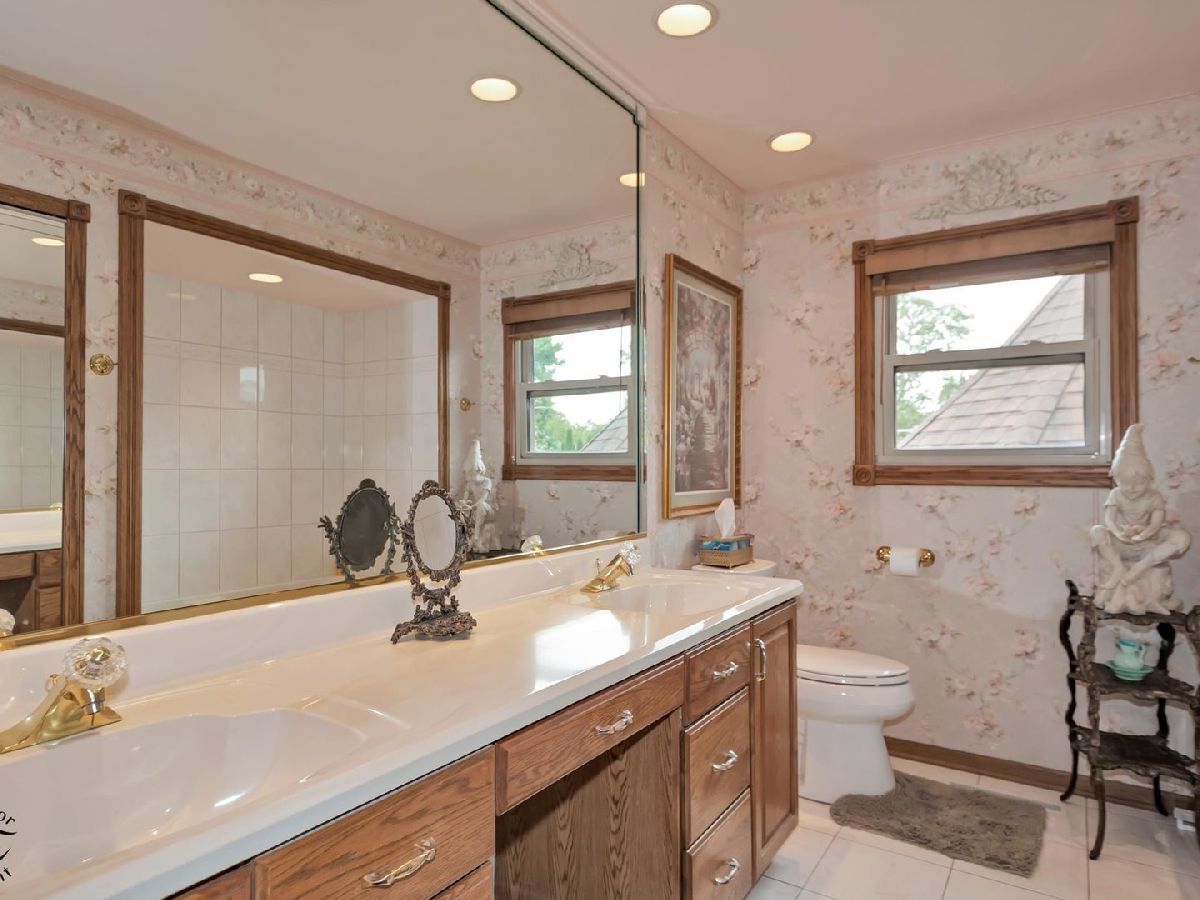
Full Bathrooms: 2
Bathroom Amenities: Double Sink
Bathroom in Basement: 0
Dimensions: 10X12
Floor Type: —
Dimensions: 13X12
Floor Type: —
Dimensions: 8X8
Floor Type: —
Dimensions: 18X11
Floor Type: —
Dimensions: 16X12
Floor Type: —
Rooms: Foyer
Name: Foyer
Dimensions: 6X11
Floor Type: —
Other Specifics
| 1 | |
| Concrete Perimeter | |
| Concrete, Garage Owned, Attached, Garage | |
| In Unit | |
| — | |
| Deck | |
| Fenced | |
| Above Ground | |
| — | |
| — | |
| 111 X 66 X 111 x 66 | |
| — | |
| None | |
| — | |
| Dishwasher, Refrigerator, Washer, Dryer, Cooktop, Oven | |
| Not in DB | |
| Park, Curbs, Sidewalks, Street Lights, Street Paved | |
| — | |
| — |
Contact Agent
Nearby Similar Homes
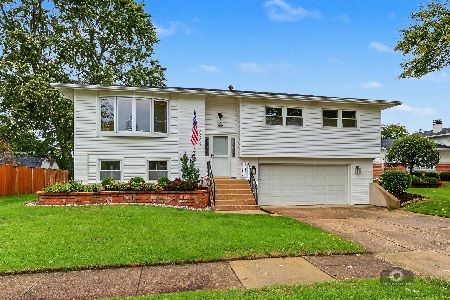
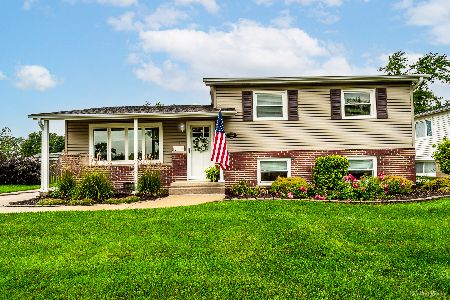
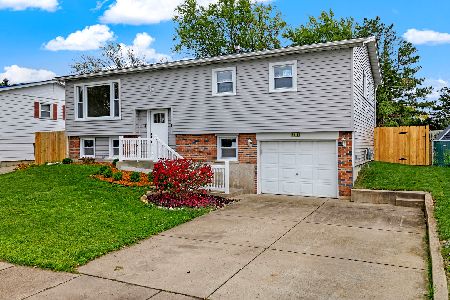
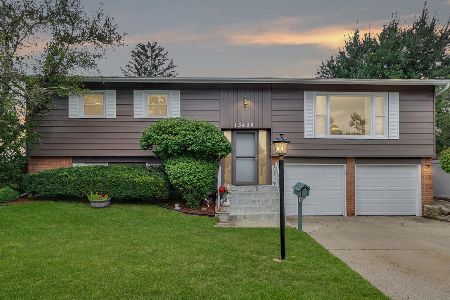
Nearby Sold Comparables




Contact Agent
Listing Provided By
Keller Williams Preferred Rlty
