

1515 Algonquin Drive, Schaumburg, Illinois 60193
Subdivision > Sunset Hills
Sorry, we are updating photos, please update this page in 15 minutes
$325,500
|
Sold
|
|
| Status: | Closed |
| Sqft: | 2,758 |
| Cost/Sqft: | $130 |
| Beds: | 4 |
| Baths: | 3 |
| Year Built: | 1979 |
| Property Taxes: | $5,037 |
| Days On Market: | 4277 |
| Lot Size: | 0,48 |
Description
Beautiful 2-Story residence in unincorporated Schaumburg in Sunset Hills subdivision with over 2700 sqft of living space above grade, Spacious living room, family room, dining room & master bedroom, Situated on just under a half acre lot with a massive wood deck, New furnace, air-conditioner & dishwasher in 2010, New garage door & carpet in 2011, New water heater in 2012, New well pump, sump pump & ejector in 2013.
Property Specifics
| Single Family | |
| — | |
| Colonial | |
| 1979 | |
| Full | |
| Vinyl Siding, Brick | |
| Asphalt | |
| — | |
| No | |
| 0.48 |
| Cook | |
| Sunset Hills | |
| 0 / Not Applicable | |
| None | |
| Private Well | |
| Septic-Private | |
| Central Air | |
| Natural Gas, Forced Air | |
| 08833563 | |
| 07351130090000 |
Nearby Schools
| NAME: | DISTRICT: | DISTANCE: | |
|---|---|---|---|
|
Grade School
Fredrick Nerge Elementary School |
54 | — | |
|
Middle School
Margaret Mead Junior High School |
54 | Not in DB | |
|
High School
J B Conant High School |
211 | Not in DB | |
Property History
| DATE: | EVENT: | PRICE: | SOURCE: |
|---|---|---|---|
| 7 May, 2015 | Sold | $325,500 | MRED MLS |
| 28 Feb, 2015 | Under contract | $359,900 | MRED MLS |
| 7 Feb, 2015 | Listed for sale | $359,900 | MRED MLS |
| 14 Dec, 2021 | Sold | $585,000 | MRED MLS |
| 8 Nov, 2021 | Under contract | $579,000 | MRED MLS |
| 3 Nov, 2021 | Listed for sale | $579,000 | MRED MLS |
Sorry, we are updating photos, please update this page in 15 minutes
Room Specifics
All Bedroom Info:
Total Bedrooms: 4
Bedrooms Above Ground: 4
Bedrooms Below Ground: 0
Total Bedrooms: 4
Bedrooms Above Ground: 4
Bedrooms Below Ground: 0
Second Bedroom Info:
Dimensions: —
Location: —Dimensions: —
Floor Type: Carpet
Third Bedroom Info:
Dimensions: —
Location: —Dimensions: —
Floor Type: Carpet
Fourth Bedroom Info:
Dimensions: —
Location: —Dimensions: —
Floor Type: Carpet
Bathroom Info:
Full Bathrooms: 3
Partial Bathrooms: 1Full Bathrooms: 3
Bathroom Amenities: Double Sink
Bathroom in Basement: 0
Dining Room Info:
Dimensions: —
Location: —Dimensions: —
Floor Type: Other
Kitchen Info:
Dimensions: —
Location: —Dimensions: —
Floor Type: Other
Features: Eating Area-Table Space, Island
Laundry Room Info:
Dimensions: —
Location: —Dimensions: —
Floor Type: Other
Living Room Info:
Dimensions: —
Location: —Dimensions: —
Floor Type: Other
Family Room Info:
Dimensions: —
Location: —Dimensions: —
Floor Type: Other
Additional Rooms Info:
Rooms: Eating Area, Foyer, Utility Room-1st Floor
Basement: FullRooms: Eating Area, Foyer, Utility Room-1st Floor
Other Specifics
| 2.1 | |
| Concrete Perimeter | |
| Garage | |
| — | |
| — | |
| — | |
| Deck, Storms/Screens | |
| Fenced Yard | |
| 100 X 215.16 X 100 X 207.5 | |
| Unfinished | |
| Full | |
| First Floor Laundry | |
| Range, Dishwasher, Refrigerator, Washer, Dryer | |
| Not in DB | |
| Street Paved | |
| — | |
| — |
Tax History
| Year | Property Taxes |
|---|---|
| 2015 | $5,037 |
| 2021 | $10,048 |
Contact Agent
Nearby Similar Homes
717 Point Drive, Schaumburg, Illinois 60193

For Sale
$650,000
4 beds / 2.1 baths / 2,484 ft2
Single Family / Built: 1983
11
962 Kentucky Lane, Elk Grove Village, Illinois 60007
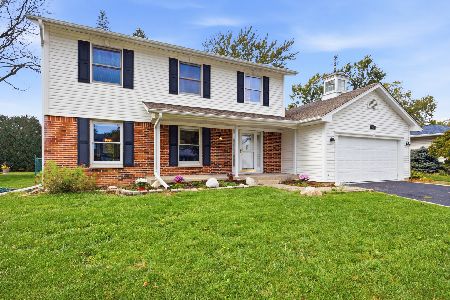
For Sale
$560,000
4 beds / 2.1 baths / 2,224 ft2
Single Family / Built: 1979
7

Nearby Sold Comparables

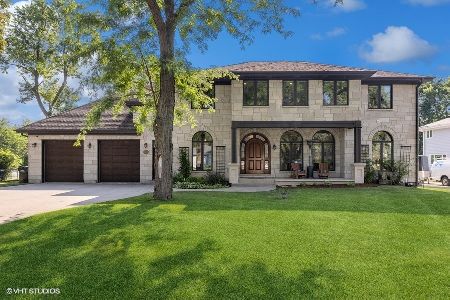
720 Nerge Road, Roselle, Illinois 60172

Sold
$147,500
3 beds / 2.0 baths / 2,159 ft2
Single Family / Built: 1963
4435
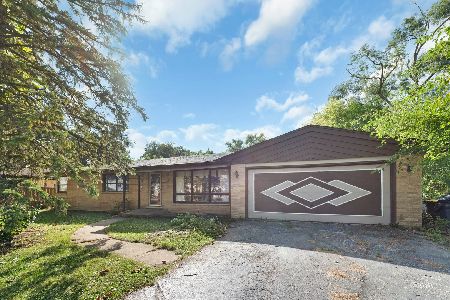
Schaumburg, Illinois 60193
Sold
$195,000
2 beds / 2.0 baths / 1,200 ft2
Single Family / Built: 1973
4900
Contact Agent
Listing Provided By
Richard Williams
