

1515 Bridgeport Lane, Aurora, Illinois 60504
Sorry, we are updating photos, please update this page in 15 minutes
$188,000
|
Sold
|
|
| Status: | Closed |
| Sqft: | 1,924 |
| Cost/Sqft: | $94 |
| Beds: | 4 |
| Baths: | 3 |
| Year Built: | 1989 |
| Property Taxes: | $5,880 |
| Days On Market: | 4866 |
| Lot Size: | 0,18 |
Description
MULTIPLE OFFERS- WAITING FOR SIGNATURES. Third BUYER Financing fell-thru! GREAT HOUSE! Paperwork in- jump in with offer and should move quickly at list price please! Park-like setting for this beautiful 4 Bedroom home! Newly remodeled kitchen! Stainless steel appliances, granite countertops and cherry floors! Gorgeous! Family room with fire place. Backs up to the park area.
Property Specifics
| Single Family | |
| — | |
| — | |
| 1989 | |
| None | |
| Vinyl Siding | |
| Asphalt | |
| — | |
| No | |
| 0.18 |
| Du Page | |
| — | |
| 0 / Not Applicable | |
| None | |
| Lake Michigan | |
| Public Sewer | |
| Central Air | |
| Natural Gas | |
| 08380950 | |
| 0732312009 |
Nearby Schools
| NAME: | DISTRICT: | DISTANCE: | |
|---|---|---|---|
|
Grade School
Gombert Elementary School |
204 | — | |
|
Middle School
Still Middle School |
204 | Not in DB | |
|
High School
Waubonsie Valley High School |
204 | Not in DB | |
Property History
| DATE: | EVENT: | PRICE: | SOURCE: |
|---|---|---|---|
| 30 Jul, 2014 | Sold | $188,000 | MRED MLS |
| 7 Apr, 2014 | Under contract | $180,000 | MRED MLS |
| 26 Jun, 2013 | Listed for sale | $185,000 | MRED MLS |
Sorry, we are updating photos, please update this page in 15 minutes
Room Specifics
All Bedroom Info:
Total Bedrooms: 4
Bedrooms Above Ground: 4
Bedrooms Below Ground: 0
Total Bedrooms: 4
Bedrooms Above Ground: 4
Bedrooms Below Ground: 0
Second Bedroom Info:
Dimensions: —
Location: —Dimensions: —
Floor Type: Carpet
Third Bedroom Info:
Dimensions: —
Location: —Dimensions: —
Floor Type: Carpet
Fourth Bedroom Info:
Dimensions: —
Location: —Dimensions: —
Floor Type: Carpet
Bathroom Info:
Full Bathrooms: 3
Partial Bathrooms: 1Full Bathrooms: 3
Bathroom Amenities: —
Bathroom in Basement: 0
Dining Room Info:
Dimensions: —
Location: —Dimensions: —
Floor Type: Carpet
Kitchen Info:
Dimensions: —
Location: —Dimensions: —
Floor Type: Wood Laminate
Features: Eating Area-Table Space
Laundry Room Info:
Dimensions: —
Location: —Dimensions: —
Floor Type: Vinyl
Living Room Info:
Dimensions: —
Location: —Dimensions: —
Floor Type: Carpet
Family Room Info:
Dimensions: —
Location: —Dimensions: —
Floor Type: Carpet
Additional Rooms Info:
Rooms: No additional rooms
Basement: NoneRooms: No additional rooms
Other Specifics
| 2 | |
| Concrete Perimeter | |
| Garage | |
| — | |
| — | |
| — | |
| Patio, Porch | |
| Fenced Yard, Park Adjacent | |
| 27X19X106X108X114 | |
| — | |
| Full | |
| Wood Laminate Floors, First Floor Laundry | |
| Range, Dishwasher, Refrigerator, Disposal | |
| Not in DB | |
| — | |
| — | |
| Gas Log |
Tax History
| Year | Property Taxes |
|---|---|
| 2014 | $5,880 |
Contact Agent
Nearby Similar Homes
2860 Bridgeport Lane, Aurora, Illinois 60504

Short Sale
$375,000
4 beds / 2.1 baths / 1,844 ft2
Single Family / Built: 1989
337
2960 Middlebury Court, Aurora, Illinois 60504

For Sale
$400,000
3 beds / 2.1 baths / 1,626 ft2
Single Family / Built: 1990
37
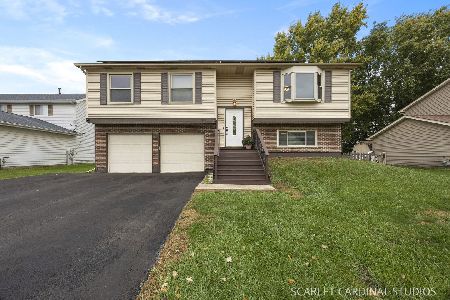
3218 Kimblewick Circle, Aurora, Illinois 60503

For Sale
$519,324
2 beds / 2.0 baths / 1,646 ft2
Single Family / Built: 2026
7
3255 Kimblewick Circle, Aurora, Illinois 60503

For Sale
$580,729
2 beds / 2.1 baths / 2,027 ft2
Single Family / Built: 2026
112
3263 Kimblewick Circle, Aurora, Illinois 60503

For Sale
$580,729
2 beds / 2.1 baths / 2,027 ft2
Single Family / Built: 2026
13
Nearby Sold Comparables
1505 Bridgeport Lane, Aurora, Illinois 60504
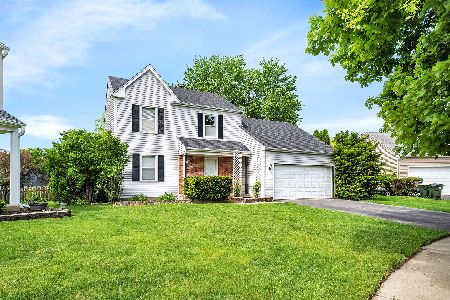
Sold
$345,000
3 beds / 2.1 baths / 1,800 ft2
Single Family / Built: 1989
898

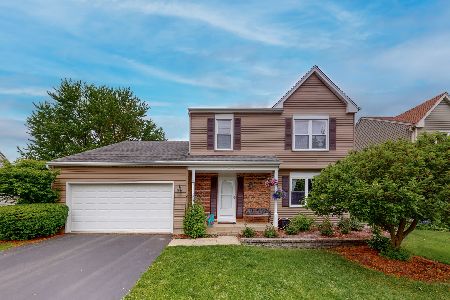
2850 Bridgeport Lane, Aurora, Illinois 60504

Sold
$305,000
3 beds / 2.1 baths / 1,696 ft2
Single Family / Built: 1989
1224
Contact Agent
Listing Provided By
RE/MAX Professionals Select
