

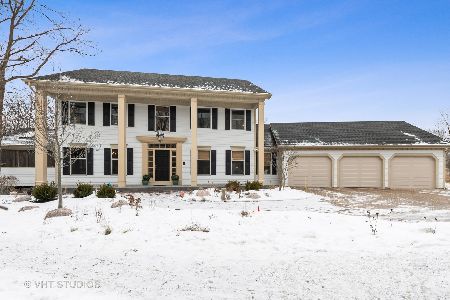
15154 Rockland Road, Libertyville, Illinois 60048
Sorry, we are updating photos, please update this page in 15 minutes
$575,000
|
Sold
|
|
| Status: | Closed |
| Sqft: | 3,006 |
| Cost/Sqft: | $199 |
| Beds: | 4 |
| Baths: | 3 |
| Year Built: | 1986 |
| Property Taxes: | $15,469 |
| Days On Market: | 4448 |
| Lot Size: | 1,31 |
Description
Stately Loeb built custom home set on a beautiful wooded acre within minutes to the quaint village square, easy access to all amenities & award winning schools. Truly a place to call home. Immaculately maintained, grand foyer, formal dining w/hardwood, expansive great rm w/hardwood, brick frpl., large kitchen, 1st fl bed, luxurious master, screened porch plus a wrap around deck, fin Eng LL, 3 car gar, brick drive
Property Specifics
| Single Family | |
| — | |
| Traditional | |
| 1986 | |
| English | |
| Aluminum Siding | |
| Asphalt | |
| — | |
| No | |
| 1.31 |
| Lake | |
| — | |
| 0 / Not Applicable | |
| None | |
| Private Well | |
| Septic-Private | |
| Central Air | |
| Natural Gas, Forced Air | |
| 08709378 | |
| 11222000170000 |
Nearby Schools
| NAME: | DISTRICT: | DISTANCE: | |
|---|---|---|---|
|
Grade School
Copeland Manor Elementary School |
70 | — | |
|
Middle School
Highland Middle School |
70 | Not in DB | |
Property History
| DATE: | EVENT: | PRICE: | SOURCE: |
|---|---|---|---|
| 16 Apr, 2015 | Sold | $575,000 | MRED MLS |
| 22 Feb, 2015 | Under contract | $599,000 | MRED MLS |
| — | Last price change | $619,000 | MRED MLS |
| 22 Aug, 2014 | Listed for sale | $619,000 | MRED MLS |
| 8 Apr, 2022 | Sold | $825,000 | MRED MLS |
| 13 Feb, 2022 | Under contract | $850,000 | MRED MLS |
| 11 Feb, 2022 | Listed for sale | $850,000 | MRED MLS |
Sorry, we are updating photos, please update this page in 15 minutes
Room Specifics
All Bedroom Info:
Total Bedrooms: 4
Bedrooms Above Ground: 4
Bedrooms Below Ground: 0
Total Bedrooms: 4
Bedrooms Above Ground: 4
Bedrooms Below Ground: 0
Third Bedroom Info:
Dimensions: —
Location: —Dimensions: —
Floor Type: Carpet
Fourth Bedroom Info:
Dimensions: —
Location: —Dimensions: —
Floor Type: Carpet
Bathroom Info:
Full Bathrooms: 3
Partial Bathrooms: 0Full Bathrooms: 3
Bathroom Amenities: Whirlpool, Separate Shower, Double Sink
Bathroom in Basement: 0
Dining Room Info:
Dimensions: —
Location: —Dimensions: —
Floor Type: Hardwood
Kitchen Info:
Dimensions: —
Location: —Dimensions: —
Floor Type: Hardwood
Laundry Room Info:
Dimensions: —
Location: —Dimensions: —
Floor Type: Ceramic Tile
Family Room Info:
Dimensions: —
Location: —Dimensions: —
Floor Type: Hardwood
Additional Rooms Info:
Rooms: Recreation Room, Screened Porch
Basement: EnglishRooms: Recreation Room, Screened Porch
Other Specifics
| 3.5 | |
| Concrete Perimeter | |
| Garage | |
| — | |
| — | |
| — | |
| Deck, Porch, Hot Tub, Porch Screened | |
| Wooded | |
| 155X22X382X99X439 | |
| Full | |
| Full | |
| Hardwood Floors, First Floor Bedroom, First Floor Laundry | |
| — | |
| Not in DB | |
| — | |
| — | |
| Wood Burning, Gas Starter |
Tax History
| Year | Property Taxes |
|---|---|
| 2015 | $15,469 |
| 2022 | $14,722 |
Contact Agent

Nearby Sold Comparables
15154 Rockland Road, Libertyville, Illinois 60048
Sold
$850,000
4 beds / 3.0 baths / 3,006 ft2
Single Family / Built: 1986
1718
28491 Ivy Lane, Libertyville, Illinois 60048

Sold
$799,000
4 beds / 4.0 baths / 4,219 ft2
Single Family / Built: 2009
2785
28491 Ivy Lane, Libertyville, Illinois 60048
Sold
$1,150,000
5 beds / 4.0 baths / 4,219 ft2
Single Family / Built: 2009
3746
28477 Wooddale Lane, Libertyville, Illinois 60048
Sold
$699,000
4 beds / 2.1 baths / 0 ft2
Single Family / Built: 1940
6572
1211 Ashbury Lane, Libertyville, Illinois 60048
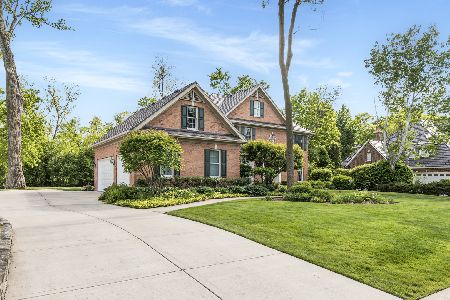
Sold
$1,095,000
4 beds / 3.1 baths / 3,241 ft2
Single Family / Built: 1996
200
15216 Rockland Road, Libertyville, Illinois 60048

Sold
$599,900
3 beds / 2.0 baths / 0 ft2
Single Family / Built: 1957
788
Contact Agent
Listing Provided By
@properties
