

28477 Wooddale Lane, Libertyville, Illinois 60048
Sorry, we are updating photos, please update this page in 15 minutes
$650,000
|
Sold
|
|
| Status: | Closed |
| Sqft: | 0 |
| Cost/Sqft: | — |
| Beds: | 4 |
| Baths: | 3 |
| Year Built: | 1940 |
| Property Taxes: | $12,745 |
| Days On Market: | 6572 |
| Lot Size: | 0,96 |
Description
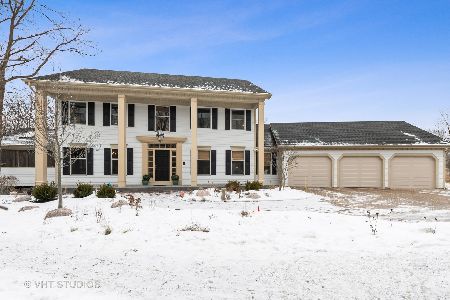
A PRIVATE RETREAT W/CHARACTER & CHARM IN THE HEART OF LIBERTYVILLE! WOODED SITE ON NEARLY AN ACRE, GRAND SPIRAL STAIRCASE, ARCHED DOORWAYS, PLASTER WALLS, ORIGINAL WOODWORK & OAK FLOORS GRACE THIS HOME! REMODELED MASTER BR w/ PRIVATE BATH! MEDIA ROOM W/ 46x110 SCREEN, SUN RM W/ WALLS OF WINDOWS BECKON NATURE! 3 FIREPLACES. CLOSE TO BIKE PATH AND FOREST PRESERVE. MINUTES TO THE TRAIN STATION. A RARE GEM!
Property Specifics
| Single Family | |
| — | |
| Cape Cod | |
| 1940 | |
| Full | |
| Frame, Stone | |
| Asphalt | |
| — | |
| No | |
| 0.96 |
| Lake | |
| — | |
| 0 / Not Applicable | |
| None | |
| Shared Well | |
| Septic-Private | |
| Central Air | |
| Natural Gas, Forced Air | |
| 07060373 | |
| 11224000050000 |
Nearby Schools
| NAME: | DISTRICT: | DISTANCE: | |
|---|---|---|---|
|
Grade School
Copeland Manor Elementary School |
70 | — | |
|
Middle School
Highland Middle School |
70 | Not in DB | |
|
High School
Libertyville High School |
128 | Not in DB | |
Property History
| DATE: | EVENT: | PRICE: | SOURCE: |
|---|---|---|---|
| 17 Nov, 2008 | Sold | $650,000 | MRED MLS |
| 11 Nov, 2008 | Under contract | $699,000 | MRED MLS |
| 28 Oct, 2008 | Listed for sale | $699,000 | MRED MLS |
Sorry, we are updating photos, please update this page in 15 minutes
Room Specifics
All Bedroom Info:
Total Bedrooms: 4
Bedrooms Above Ground: 4
Bedrooms Below Ground: 0
Total Bedrooms: 4
Bedrooms Above Ground: 4
Bedrooms Below Ground: 0
Second Bedroom Info:
Dimensions: —
Location: —Dimensions: —
Floor Type: Hardwood
Third Bedroom Info:
Dimensions: —
Location: —Dimensions: —
Floor Type: Hardwood
Fourth Bedroom Info:
Dimensions: —
Location: —Dimensions: —
Floor Type: Hardwood
Bathroom Info:
Full Bathrooms: 3
Partial Bathrooms: 1Full Bathrooms: 3
Bathroom Amenities: Separate Shower
Bathroom in Basement: 0
Dining Room Info:
Dimensions: —
Location: —Dimensions: —
Floor Type: Hardwood
Kitchen Info:
Dimensions: —
Location: —Dimensions: —
Floor Type: Hardwood
Features: Pantry-Closet
Living Room Info:
Dimensions: —
Location: —Dimensions: —
Floor Type: Hardwood
Family Room Info:
Dimensions: —
Location: —Dimensions: —
Floor Type: Hardwood
Additional Rooms Info:
Rooms: Breakfast Room, Enclosed Porch, Gallery, Media Room, Workshop
Basement: FullRooms: Breakfast Room, Enclosed Porch, Gallery, Media Room, Workshop
Other Specifics
| 3 | |
| Concrete Perimeter | |
| Garage | |
| — | |
| — | |
| — | |
| Patio, Roof Deck, Porch Screened | |
| Corner Lot, Wooded | |
| 426.4X88.5X193.8X109.2 | |
| Pull Down Stair,Unfinished | |
| Full | |
| — | |
| Range, Microwave, Dishwasher, Refrigerator, Washer, Dryer, Disposal | |
| Not in DB | |
| Street Paved | |
| — | |
| Wood Burning |
Tax History
| Year | Property Taxes |
|---|---|
| 2008 | $12,745 |
Contact Agent

Nearby Sold Comparables
15216 Rockland Road, Libertyville, Illinois 60048

Sold
$599,900
3 beds / 2.0 baths / 0 ft2
Single Family / Built: 1957
788
15238 Rockland Road, Libertyville, Illinois 60048

Sold
$678,900
4 beds / 3.1 baths / 0 ft2
Single Family / Built: 1995
6963
15154 Rockland Road, Libertyville, Illinois 60048
Sold
$599,000
4 beds / 3.0 baths / 3,006 ft2
Single Family / Built: 1986
4448
15154 Rockland Road, Libertyville, Illinois 60048
Sold
$850,000
4 beds / 3.0 baths / 3,006 ft2
Single Family / Built: 1986
1718
Contact Agent
Listing Provided By
RE/MAX Suburban
