

15155 Michael Drive, Plainfield, Illinois 60544
Subdivision > Christine
Sorry, we are updating photos, please update this page in 15 minutes
$228,500
|
Sold
|
|
| Status: | Closed |
| Sqft: | 2,216 |
| Cost/Sqft: | $106 |
| Beds: | 4 |
| Baths: | 2 |
| Year Built: | 1978 |
| Property Taxes: | $4,918 |
| Days On Market: | 3822 |
| Lot Size: | 0,48 |
Description
Looking for low taxes and a large lot? Here it is, over 1/2 acre lot in unincorporated Plainfield, close to everything - great location! Move-in ready, with fresh neutral paint throughout. Upper level boasts updated spacious kitchen loaded with plenty of cabinets and sliding glass doors out to the awesome sunroom overlooking the huge backyard. Living room, full bath and three bedrooms. Lower level has huge family room, additional bedroom or office, full bath, laundry room and storage area leading to the oversized 2 car garage. New front door, well pump 2014 and gutter guards.
Property Specifics
| Single Family | |
| — | |
| — | |
| 1978 | |
| None | |
| Vinyl Siding, Brick | |
| Asphalt | |
| — | |
| No | |
| 0.48 |
| Will | |
| Christine | |
| 0 / Not Applicable | |
| None | |
| Private Well | |
| Septic-Private | |
| Central Air | |
| Natural Gas, Forced Air | |
| 09222191 | |
| 0603132030060000 |
Nearby Schools
| NAME: | DISTRICT: | DISTANCE: | |
|---|---|---|---|
|
Grade School
Lakewood Falls Elementary School |
202 | — | |
|
Middle School
Indian Trail Middle School |
202 | Not in DB | |
|
High School
Plainfield East High School |
202 | Not in DB | |
Property History
| DATE: | EVENT: | PRICE: | SOURCE: |
|---|---|---|---|
| 18 Oct, 2016 | Sold | $228,500 | MRED MLS |
| 7 Aug, 2016 | Under contract | $234,900 | MRED MLS |
| — | Last price change | $239,900 | MRED MLS |
| 10 May, 2016 | Listed for sale | $249,900 | MRED MLS |
Sorry, we are updating photos, please update this page in 15 minutes
Room Specifics
All Bedroom Info:
Total Bedrooms: 4
Bedrooms Above Ground: 4
Bedrooms Below Ground: 0
Total Bedrooms: 4
Bedrooms Above Ground: 4
Bedrooms Below Ground: 0
Second Bedroom Info:
Dimensions: —
Location: —Dimensions: —
Floor Type: Carpet
Third Bedroom Info:
Dimensions: —
Location: —Dimensions: —
Floor Type: Carpet
Fourth Bedroom Info:
Dimensions: —
Location: —Dimensions: —
Floor Type: Carpet
Bathroom Info:
Full Bathrooms: 2
Partial Bathrooms: 0Full Bathrooms: 2
Bathroom Amenities: —
Bathroom in Basement: 0
Kitchen Info:
Dimensions: —
Location: —Dimensions: —
Floor Type: Ceramic Tile
Features: Eating Area-Table Space
Living Room Info:
Dimensions: —
Location: —Dimensions: —
Floor Type: Carpet
Family Room Info:
Dimensions: —
Location: —Dimensions: —
Floor Type: Carpet
Additional Rooms Info:
Rooms: Eating Area
Basement: NoneRooms: Eating Area
Other Specifics
| 2.5 | |
| Concrete Perimeter | |
| Garage | |
| — | |
| — | |
| — | |
| Storms/Screens | |
| — | |
| 99X205X100X204 | |
| — | |
| None | |
| — | |
| Range, Microwave, Dishwasher, Washer, Dryer | |
| Not in DB | |
| — | |
| — | |
| — |
Tax History
| Year | Property Taxes |
|---|---|
| 2016 | $4,918 |
Contact Agent
Nearby Similar Homes
1766 William Drive, Romeoville, Illinois 60446
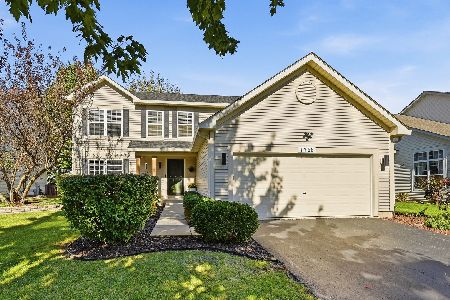
For Sale
$450,000
4 beds / 2.1 baths / 1,992 ft2
Single Family / Built: 2003
3
1945 Helen Drive, Romeoville, Illinois 60446
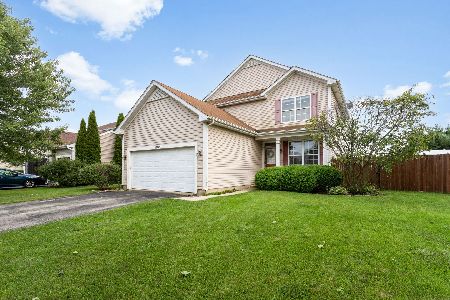
For Sale
$414,900
4 beds / 2.1 baths / 2,176 ft2
Single Family / Built: 2004
96
1917 Tuscany Lane, Romeoville, Illinois 60446
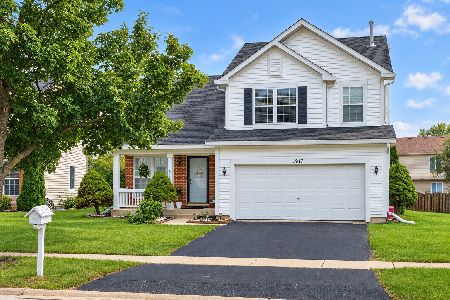
For Sale
$419,900
3 beds / 2.1 baths / 2,031 ft2
Single Family / Built: 2000
35
1986 Wedgewood Circle, Romeoville, Illinois 60446
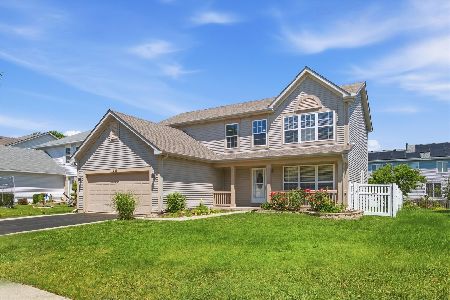
For Sale
$419,900
4 beds / 2.1 baths / 2,112 ft2
Single Family / Built: 2001
85
Nearby Sold Comparables
432 Rachel Circle, Romeoville, Illinois 60446

Sold
$279,900
4 beds / 2.1 baths / 0 ft2
Single Family / Built: 2002
7174
432 Rachel Circle, Romeoville, Illinois 60446
Sold
$264,900
4 beds / 2.1 baths / 2,267 ft2
Single Family / Built: 2005
2448
15223 Michael Drive, Plainfield, Illinois 60544
Sold
$209,900
3 beds / 3.0 baths / 1,626 ft2
Single Family / Built: 1999
4187
436 Rachel Circle, Romeoville, Illinois 60446
Sold
$259,900
4 beds / 2.1 baths / 1,976 ft2
Single Family / Built: 2002
3020
Contact Agent
Listing Provided By
Barvian Realty LLC
