

15213 Michael Drive, Plainfield, Illinois 60544
Subdivision > Christine
Sorry, we are updating photos, please update this page in 15 minutes
$175,000
|
Sold
|
|
| Status: | Closed |
| Sqft: | 0 |
| Cost/Sqft: | — |
| Beds: | 3 |
| Baths: | 2 |
| Year Built: | 1980 |
| Property Taxes: | $4,978 |
| Days On Market: | 6446 |
| Lot Size: | 0,00 |
Description
PAINTING IN PROG. 2 NEUTRAL COLOR THRUOUT HOME! GREAT HOME ON HG. LOT W/ MATURE TREES PERFECT 4 KIDS OR DOGS! SHED, DECK & PATIO W/PERGOLA, THE PLACE 4 SUMMER LOUNGING & GRILLING! FIN. BSMT 4 EXTRA SPACE. HEATED GARAGE, DEN, LR, DR & FR W/FPL. KIT. W/CER. CTRS. & HRWD FLRS, LG. PNTRY. MB W/BONUS RM. CLOSE TO SHOP/DINE & HWYS. MOTIV. SELLER-QK CLOSE PREF. $1000.00 BUYER CREDIT FOR STOVE & FRIDGE!! WHAT A DEAL!
Property Specifics
| Single Family | |
| — | |
| — | |
| 1980 | |
| Full | |
| Brick, Cedar | |
| Asphalt | |
| — | |
| No | |
| 0 |
| Will | |
| Christine | |
| 0 / Not Applicable | |
| None | |
| Private Well | |
| Septic-Private | |
| Central Air | |
| Electric, Baseboard | |
| 07152721 | |
| 0603132030080000 |
Nearby Schools
| NAME: | DISTRICT: | DISTANCE: | |
|---|---|---|---|
|
Grade School
Lakewood Falls Elementary School |
202 | — | |
|
Middle School
Indian Trail Middle School |
202 | Not in DB | |
|
High School
Plainfield Central High School |
202 | Not in DB | |
Property History
| DATE: | EVENT: | PRICE: | SOURCE: |
|---|---|---|---|
| 30 Apr, 2009 | Sold | $175,000 | MRED MLS |
| 8 Apr, 2009 | Under contract | $180,000 | MRED MLS |
| — | Last price change | $190,000 | MRED MLS |
| 4 Mar, 2009 | Listed for sale | $190,000 | MRED MLS |
Sorry, we are updating photos, please update this page in 15 minutes
Room Specifics
All Bedroom Info:
Total Bedrooms: 3
Bedrooms Above Ground: 3
Bedrooms Below Ground: 0
Total Bedrooms: 3
Bedrooms Above Ground: 3
Bedrooms Below Ground: 0
Second Bedroom Info:
Dimensions: —
Location: —Dimensions: —
Floor Type: Carpet
Third Bedroom Info:
Dimensions: —
Location: —Dimensions: —
Floor Type: Carpet
Bathroom Info:
Full Bathrooms: 2
Partial Bathrooms: —Full Bathrooms: 2
Bathroom Amenities: Double Sink
Bathroom in Basement: 0
Dining Room Info:
Dimensions: —
Location: —Dimensions: —
Floor Type: Carpet
Kitchen Info:
Dimensions: —
Location: —Dimensions: —
Floor Type: Hardwood
Features: Eating Area-Table Space, Pantry-Closet
Living Room Info:
Dimensions: —
Location: —Dimensions: —
Floor Type: Carpet
Family Room Info:
Dimensions: —
Location: —Dimensions: —
Floor Type: Hardwood
Additional Rooms Info:
Rooms: Den, Mud Room, Recreation Room, Sitting Room, Tandem Room, Utility Room-1st Floor
Basement: FullRooms: Den, Mud Room, Recreation Room, Sitting Room, Tandem Room, Utility Room-1st Floor
Other Specifics
| 3 | |
| Concrete Perimeter | |
| Garage | |
| — | |
| — | |
| — | |
| Deck, Patio | |
| Wooded | |
| 100 X 210 | |
| — | |
| None | |
| Bar-Dry | |
| Microwave, Dishwasher | |
| Not in DB | |
| Street Paved | |
| — | |
| Wood Burning |
Tax History
| Year | Property Taxes |
|---|---|
| 2009 | $4,978 |
Contact Agent
Nearby Similar Homes
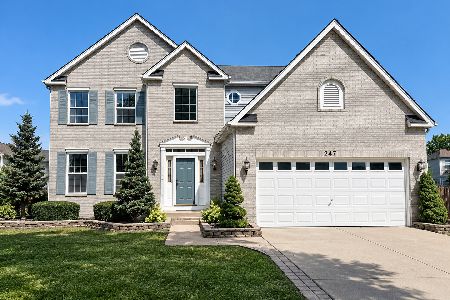
1766 William Drive, Romeoville, Illinois 60446
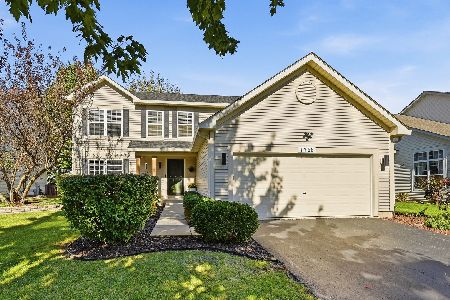
For Sale
$450,000
4 beds / 2.1 baths / 1,992 ft2
Single Family / Built: 2003
3
1945 Helen Drive, Romeoville, Illinois 60446
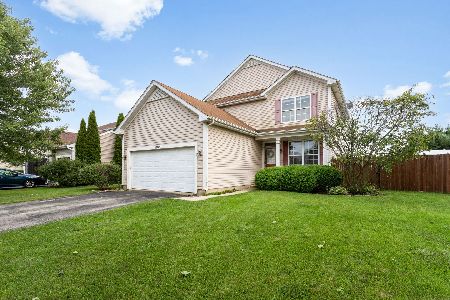
For Sale
$414,900
4 beds / 2.1 baths / 2,176 ft2
Single Family / Built: 2004
96
1917 Tuscany Lane, Romeoville, Illinois 60446
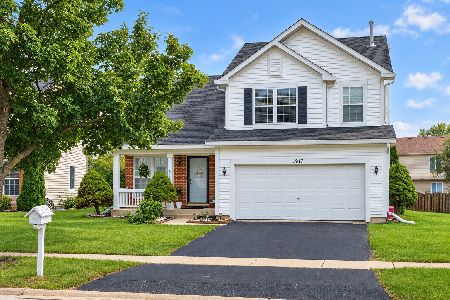
For Sale
$419,900
3 beds / 2.1 baths / 2,031 ft2
Single Family / Built: 2000
35
1986 Wedgewood Circle, Romeoville, Illinois 60446
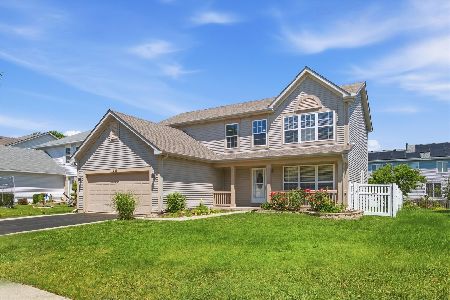
For Sale
$419,900
4 beds / 2.1 baths / 2,112 ft2
Single Family / Built: 2001
85
Nearby Sold Comparables
15223 Michael Drive, Plainfield, Illinois 60544

Sold
$209,900
3 beds / 3.0 baths / 1,626 ft2
Single Family / Built: 1999
4187
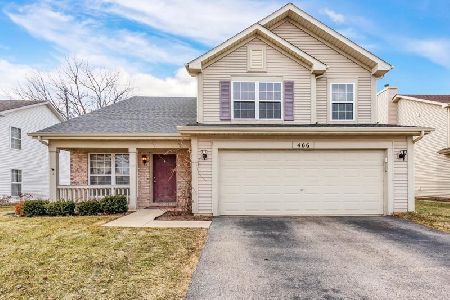
436 Rachel Circle, Romeoville, Illinois 60446
Sold
$259,900
4 beds / 2.1 baths / 1,976 ft2
Single Family / Built: 2002
3020
432 Rachel Circle, Romeoville, Illinois 60446
Sold
$279,900
4 beds / 2.1 baths / 0 ft2
Single Family / Built: 2002
7174
Contact Agent
Listing Provided By
Berkshire Hathaway HomeServices KoenigRubloff
