

1516 Chestnut Street, Bloomington, Illinois 61701


$105,000
|
Sold
|
|
| Status: | Closed |
| Sqft: | 1,074 |
| Cost/Sqft: | $102 |
| Beds: | 2 |
| Baths: | 1 |
| Year Built: | 1997 |
| Property Taxes: | $2,688 |
| Days On Market: | 2271 |
| Lot Size: | 0,16 |
Description
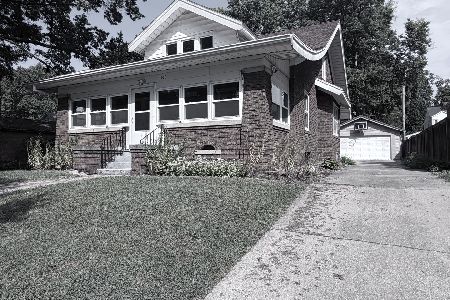
Like new construction is what you will find when you visit this 2 bedroom ranch home. An open floor plan invites you in to a spacious family room adjacent to a modern eat in kitchen. From the patio door in the kitchen you will step into a three seasons room that overlooks a large landscaped fenced back yard. The master bedroom in this home has a walk in closet. There is a utility room off of the full bathroom that will accommodate a stack-able washer and dryer. Currently the owner has a full sized washer there and the dryer just outside in the large two car garage with lots of cabinets and shelving. All of this sitting right across the street from the pool and all the amenities at O'Neil Park. A great value!
Property Specifics
| Single Family | |
| — | |
| Ranch | |
| 1997 | |
| None | |
| Vinyl Siding | |
| Asphalt | |
| — | |
| No | |
| 0.16 |
| Mc Lean | |
| Not Applicable | |
| — / Not Applicable | |
| None | |
| Public | |
| Public Sewer | |
| Central Air | |
| Natural Gas | |
| 10827955 | |
| 2105128005 |
Nearby Schools
| NAME: | DISTRICT: | DISTANCE: | |
|---|---|---|---|
|
Grade School
Sheridan Elementary |
87 | — | |
|
Middle School
Bloomington Jr High School |
87 | Not in DB | |
|
High School
Bloomington High School |
87 | Not in DB | |
Property History
| DATE: | EVENT: | PRICE: | SOURCE: |
|---|---|---|---|
| 7 Dec, 2020 | Sold | $105,000 | MRED MLS |
| 24 Oct, 2020 | Under contract | $109,500 | MRED MLS |
| — | Last price change | $114,500 | MRED MLS |
| 22 Aug, 2020 | Listed for sale | $118,900 | MRED MLS |
| 12 Dec, 2022 | Sold | $130,000 | MRED MLS |
| 7 Nov, 2022 | Under contract | $130,000 | MRED MLS |
| 4 Nov, 2022 | Listed for sale | $130,000 | MRED MLS |


Room Specifics
Total Bedrooms: 2
Bedrooms Above Ground: 2
Bedrooms Below Ground: 0
Dimensions: —
Floor Type: Carpet
Full Bathrooms: 1
Bathroom Amenities: —
Bathroom in Basement: 0
Dimensions: —
Floor Type: Ceramic Tile
Features: Eating Area-Table Space
Dimensions: —
Floor Type: Vinyl
Dimensions: —
Floor Type: Carpet
Rooms: Enclosed Porch
Other Specifics
| 2 | |
| — | |
| Garage | |
| — | |
| — | |
| — | |
| — | |
| Fenced Yard | |
| 60X112 | |
| — | |
| Full | |
| — | |
| Range, Dishwasher, Refrigerator | |
| Not in DB | |
| — | |
| — | |
| — |
Tax History
| Year | Property Taxes |
|---|---|
| 2020 | $2,688 |
| 2022 | $1,815 |
Contact Agent
Nearby Similar Homes

Nearby Sold Comparables




Contact Agent
Listing Provided By
Coldwell Banker Real Estate Group
