

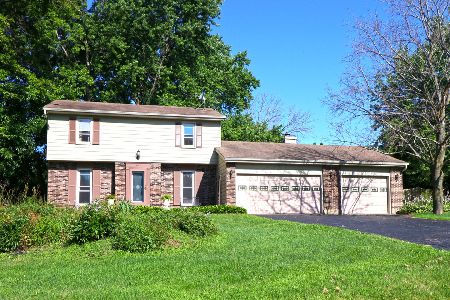
1516 Sudeenew Drive, Johnsburg, Illinois 60051
Sorry, we are updating photos, please update this page in 15 minutes
$194,000
|
Sold
|
|
| Status: | Closed |
| Sqft: | 1,856 |
| Cost/Sqft: | $107 |
| Beds: | 3 |
| Baths: | 3 |
| Year Built: | 1977 |
| Property Taxes: | $3,969 |
| Days On Market: | 4933 |
| Lot Size: | 0,65 |
Description
Stunning home in perfect location across from nature. Private and beautifully landscaped .64 acre yard. Home has been updated with so many wonderful features. Updated kitchen with top of the line appliances & granite counter tops. Top quality in updated baths. Fireplace in family room. Custom shades throughout. Crown molding. Trex deck. Brick paver patio. New roof '11. Updated furnace and a/c. Perfect!
Property Specifics
| Single Family | |
| — | |
| Bi-Level | |
| 1977 | |
| English | |
| Aluminum Siding, Other | |
| Asphalt | |
| — | |
| No | |
| 0.65 |
| Mc Henry | |
| — | |
| 0 / Not Applicable | |
| None | |
| Community Well | |
| Septic-Private | |
| Central Air | |
| Natural Gas, Forced Air | |
| 08336790 | |
| 1007258001 |
Nearby Schools
| NAME: | DISTRICT: | DISTANCE: | |
|---|---|---|---|
|
Grade School
Ringwood School Primary Ctr |
12 | — | |
|
Middle School
Johnsburg Junior High School |
12 | Not in DB | |
|
High School
Johnsburg High School |
12 | Not in DB | |
|
Alternate Elementary School
James C Bush Elementary School |
— | Not in DB | |
Property History
| DATE: | EVENT: | PRICE: | SOURCE: |
|---|---|---|---|
| 8 Nov, 2013 | Sold | $194,000 | MRED MLS |
| 18 Oct, 2013 | Under contract | $199,000 | MRED MLS |
| 8 May, 2013 | Listed for sale | $199,000 | MRED MLS |
| 5 Jun, 2026 | Sold | $340,000 | MRED MLS |
| 7 May, 2026 | Under contract | $349,900 | MRED MLS |
| — | Last price change | $364,900 | MRED MLS |
| 23 Apr, 2026 | Listed for sale | $364,900 | MRED MLS |
Sorry, we are updating photos, please update this page in 15 minutes
Room Specifics
All Bedroom Info:
Total Bedrooms: 3
Bedrooms Above Ground: 3
Bedrooms Below Ground: 0
Total Bedrooms: 3
Bedrooms Above Ground: 3
Bedrooms Below Ground: 0
Second Bedroom Info:
Dimensions: —
Location: —Dimensions: —
Floor Type: Carpet
Third Bedroom Info:
Dimensions: —
Location: —Dimensions: —
Floor Type: Carpet
Bathroom Info:
Full Bathrooms: 3
Partial Bathrooms: 1Full Bathrooms: 3
Bathroom Amenities: —
Bathroom in Basement: 1
Dining Room Info:
Dimensions: —
Location: —Dimensions: —
Floor Type: Carpet
Kitchen Info:
Dimensions: —
Location: —Dimensions: —
Floor Type: Ceramic Tile
Living Room Info:
Dimensions: —
Location: —Dimensions: —
Floor Type: Carpet
Family Room Info:
Dimensions: —
Location: —Dimensions: —
Floor Type: Wood Laminate
Additional Rooms Info:
Rooms: Deck
Basement: EnglishRooms: Deck
Other Specifics
| 2 | |
| — | |
| Garage | |
| — | |
| — | |
| — | |
| Deck, Patio, Porch, Brick Paver Patio | |
| Nature Preserve Adjacent, Landscaped, Water Rights | |
| 234X170X48X192 | |
| — | |
| Full | |
| Wood Laminate Floors | |
| Range, Microwave, Dishwasher, High End Refrigerator, Washer, Dryer, Disposal | |
| Not in DB | |
| Water Rights, Street Paved | |
| — | |
| Wood Burning, Gas Starter |
Tax History
| Year | Property Taxes |
|---|---|
| 2013 | $3,969 |
| 2026 | $5,992 |
Contact Agent
Nearby Similar Homes
1418 Torrey Trail, Johnsburg, Illinois 60051

For Sale
$425,000
3 beds / 2.0 baths / 1,923 ft2
Single Family / Built: 1989
26
4812 Howard Street, Mchenry, Illinois 60051

For Sale
$264,900
3 beds / 2.0 baths / 1,440 ft2
Single Family / Built: 1963
98
1401 Channel Beach Avenue, Johnsburg, Illinois 60051

For Sale
$259,900
3 beds / 1.1 baths / 1,506 ft2
Single Family / Built: 1952
111
4121 Johnsburg Road, Johnsburg, Illinois 60051

For Sale
$315,000
4 beds / 1.1 baths / 1,464 ft2
Single Family / Built: 1971
34
Nearby Sold Comparables
1516 Sudeenew Drive, Johnsburg, Illinois 60051

Sold
$349,900
3 beds / 2.1 baths / 1,901 ft2
Single Family / Built: 1977
200
1510 Sudeenew Drive, Johnsburg, Illinois 60051

Sold
$144,500
3 beds / 2.0 baths / 1,342 ft2
Single Family / Built: 1978
2740
4708 Sudeenew Drive, Mchenry, Illinois 60050
Sold
$147,900
3 beds / 1.1 baths / 0 ft2
Single Family / Built: 1978
6566
4709 Promontory Lane, Johnsburg, Illinois 60051
Sold
$214,900
4 beds / 2.1 baths / 1,680 ft2
Single Family / Built: 1978
3007

Contact Agent
Listing Provided By
RE/MAX Plaza
