

1516 Virginia Avenue, Libertyville, Illinois 60048
Subdivision > Interlaken Meadows
Sorry, we are updating photos, please update this page in 15 minutes
$430,000
|
Sold
|
|
| Status: | Closed |
| Sqft: | 2,500 |
| Cost/Sqft: | $180 |
| Beds: | 4 |
| Baths: | 3 |
| Year Built: | 1987 |
| Property Taxes: | $10,070 |
| Days On Market: | 4989 |
| Lot Size: | 0,23 |
Description
Delightful Interlaken Meadows home has so much to offer! Huge room sizes, walk in closets, vaulted ceilings, skylights, finished bsmnt, front porch & 3 car garage! Lrg deck overlooks park! Formal din rm w/chair rail steps down to spacious liv rm w/crown molding! Fam rm has fireplace w/new mantle! Updates include: Gutters 2010,Water Heater '06,HVAC '05,Garage Doors & Openers '07,Roof '03,Drive & Walkway replaced '08
Property Specifics
| Single Family | |
| — | |
| Colonial | |
| 1987 | |
| Partial | |
| Vinyl Siding | |
| — | |
| PATRICIAN | |
| No | |
| 0.23 |
| Lake | |
| Interlaken Meadows | |
| 0 / Not Applicable | |
| None | |
| Public | |
| Public Sewer | |
| Central Air | |
| Natural Gas, Forced Air | |
| 08280100 | |
| 11074030260000 |
Nearby Schools
| NAME: | DISTRICT: | DISTANCE: | |
|---|---|---|---|
|
Grade School
Butterfield School |
70 | — | |
|
Middle School
Highland Middle School |
70 | Not in DB | |
|
High School
Libertyville High School |
128 | Not in DB | |
Property History
| DATE: | EVENT: | PRICE: | SOURCE: |
|---|---|---|---|
| 25 Jun, 2013 | Sold | $430,000 | MRED MLS |
| 26 Apr, 2013 | Under contract | $449,900 | MRED MLS |
| — | Last price change | $469,900 | MRED MLS |
| 27 Feb, 2013 | Listed for sale | $469,900 | MRED MLS |
| 28 Oct, 2024 | Sold | $635,000 | MRED MLS |
| 8 Oct, 2024 | Under contract | $615,000 | MRED MLS |
| 8 Oct, 2024 | Listed for sale | $615,000 | MRED MLS |
Sorry, we are updating photos, please update this page in 15 minutes
Room Specifics
All Bedroom Info:
Total Bedrooms: 4
Bedrooms Above Ground: 4
Bedrooms Below Ground: 0
Total Bedrooms: 4
Bedrooms Above Ground: 4
Bedrooms Below Ground: 0
Second Bedroom Info:
Dimensions: —
Location: —Dimensions: —
Floor Type: Carpet
Third Bedroom Info:
Dimensions: —
Location: —Dimensions: —
Floor Type: Carpet
Fourth Bedroom Info:
Dimensions: —
Location: —Dimensions: —
Floor Type: Carpet
Bathroom Info:
Full Bathrooms: 3
Partial Bathrooms: 1Full Bathrooms: 3
Bathroom Amenities: Separate Shower, Double Sink, Soaking Tub
Bathroom in Basement: 0
Dining Room Info:
Dimensions: —
Location: —Dimensions: —
Floor Type: Carpet
Kitchen Info:
Dimensions: —
Location: —Dimensions: —
Floor Type: Wood Laminate
Features: Eating Area-Table Space, Pantry-Closet
Living Room Info:
Dimensions: —
Location: —Dimensions: —
Floor Type: Carpet
Family Room Info:
Dimensions: —
Location: —Dimensions: —
Floor Type: Carpet
Additional Rooms Info:
Rooms: Recreation Room
Basement: PartialRooms: Recreation Room
Other Specifics
| 3 | |
| Concrete Perimeter | |
| Garage | |
| — | |
| — | |
| — | |
| Deck, Storms/Screens | |
| — | |
| 80X130 | |
| — | |
| Full | |
| Vaulted/Cathedral Ceilings, Skylight(s), Wood Laminate Floors | |
| Range, Microwave, Dishwasher, Refrigerator, Washer, Dryer, Disposal | |
| Not in DB | |
| Sidewalks, Street Lights, Street Paved | |
| — | |
| — |
Tax History
| Year | Property Taxes |
|---|---|
| 2013 | $10,070 |
| 2024 | $12,512 |
Contact Agent
Nearby Similar Homes
1429 Braxton Road, Libertyville, Illinois 60048

For Sale
$950,000
4 beds / 3.1 baths / 3,016 ft2
Single Family / Built: 1994
18
1203 Claridge Drive, Libertyville, Illinois 60048
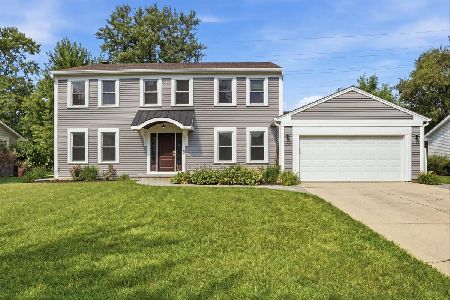
For Sale
$649,900
4 beds / 2.1 baths / 2,618 ft2
Single Family / Built: 1978
82
2006 Old Peterson Road, Libertyville, Illinois 60048

For Sale
$400,000
2 beds / 1.0 baths / 1,458 ft2
Single Family / Built: 1955
38
1508 Elderberry Drive, Libertyville, Illinois 60048
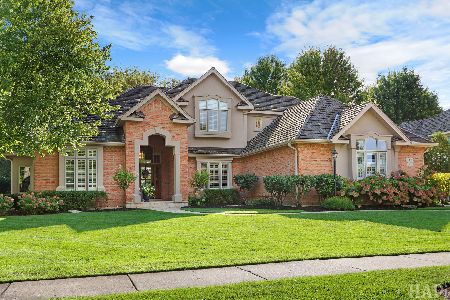
For Sale
$1,275,000
4 beds / 4.1 baths / 3,700 ft2
Single Family / Built: 1993
24
Nearby Sold Comparables
1516 Virginia Avenue, Libertyville, Illinois 60048
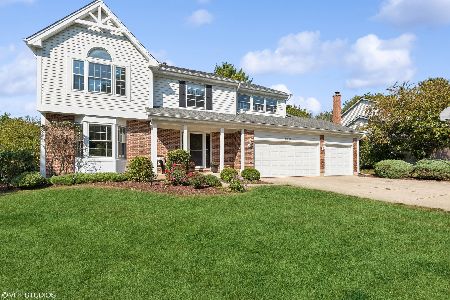
Sold
$615,000
4 beds / 2.1 baths / 2,500 ft2
Single Family / Built: 1987
748
1520 Virginia Avenue, Libertyville, Illinois 60048

Sold
$539,900
4 beds / 2.2 baths / 2,589 ft2
Single Family / Built: 1987
3465
1512 Virginia Avenue, Libertyville, Illinois 60048
Sold
$449,900
4 beds / 2.1 baths / 0 ft2
Single Family / Built: 1988
6620
1512 Virginia Avenue, Libertyville, Illinois 60048
Sold
$429,000
4 beds / 2.1 baths / 2,478 ft2
Single Family / Built: 1990
5275
1512 Virginia Avenue, Libertyville, Illinois 60048
Sold
$435,000
4 beds / 2.1 baths / 2,478 ft2
Single Family / Built: 1990
3968
1517 Virginia Avenue, Libertyville, Illinois 60048
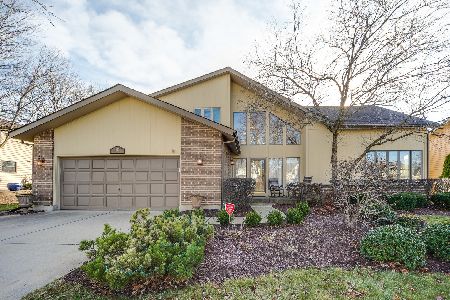
Sold
$499,900
5 beds / 3.1 baths / 3,105 ft2
Single Family / Built: 1987
2152
Contact Agent
Listing Provided By
RE/MAX Suburban
