

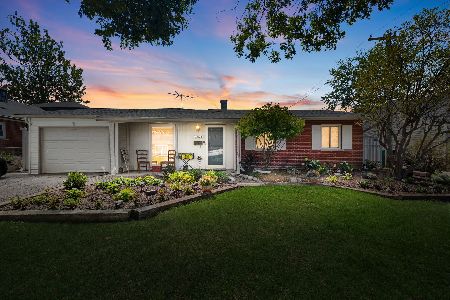
15164 Hiawatha Trail, Orland Park, Illinois 60462


$223,000
|
Sold
|
|
| Status: | Closed |
| Sqft: | 1,089 |
| Cost/Sqft: | $208 |
| Beds: | 3 |
| Baths: | 1 |
| Year Built: | 1960 |
| Property Taxes: | $4,115 |
| Days On Market: | 2251 |
| Lot Size: | 0,18 |
Description
Seller has made this home move-in ready for you! Check out this list of updates and improvements: Furnace and hot water heater are 2 years old. A/C is 7 years old, Windows have been replaced, electric has been updated. Roof and siding have been redone. In addition, there is a new kitchen with beautiful custom cabinets including pantry cabinet with pull out shelves. Five burner stove, dishwasher, microwave (2019) Quartz countertops and a gorgeous porcelain tile floor complete this open concept room. Bathroom has been updated with ceramic/glass tile tub surround. Living room and bedrooms have new carpeting and are freshly painted. Big laundry room located off kitchen (washer & dryer included) with lots of shelving for extra storage. Step out your sliding glass door to a large patio overlooking your huge, fenced yard. Did I forget anything? Oh yes, there is also a 1-1/2 car attached garage. MUST SEE!!! Walking distance to paved bike path to Centennial Park and Lake Sedgwick
Property Specifics
| Single Family | |
| — | |
| — | |
| 1960 | |
| None | |
| Vinyl Siding | |
| — | |
| — | |
| No | |
| 0.18 |
| Cook | |
| — | |
| 0 / Not Applicable | |
| None | |
| Lake Michigan | |
| Public Sewer | |
| Central Air | |
| Natural Gas | |
| 10838345 | |
| 27161060190000 |
Nearby Schools
| NAME: | DISTRICT: | DISTANCE: | |
|---|---|---|---|
|
Grade School
High Point Elementary School |
135 | — | |
|
Middle School
Orland Junior High School |
135 | Not in DB | |
|
High School
Carl Sandburg High School |
230 | Not in DB | |
Property History
| DATE: | EVENT: | PRICE: | SOURCE: |
|---|---|---|---|
| 13 Oct, 2020 | Sold | $223,000 | MRED MLS |
| 31 Aug, 2020 | Under contract | $227,000 | MRED MLS |
| 28 Aug, 2020 | Listed for sale | $227,000 | MRED MLS |


Room Specifics
Total Bedrooms: 3
Bedrooms Above Ground: 3
Bedrooms Below Ground: 0
Dimensions: —
Floor Type: Carpet
Dimensions: —
Floor Type: Carpet
Full Bathrooms: 1
Bathroom Amenities: —
Bathroom in Basement: 0
Dimensions: —
Floor Type: Porcelain Tile
Features: Eating Area-Table Space
Dimensions: —
Floor Type: Carpet
Dimensions: —
Floor Type: Carpet
Rooms: No additional rooms
Other Specifics
| 1 | |
| — | |
| Garage | |
| — | |
| — | |
| — | |
| Patio, Storms/Screens | |
| — | |
| 64 X 126 | |
| — | |
| None | |
| First Floor Laundry, First Floor Full Bath | |
| Range, Dishwasher, Refrigerator, Washer, Dryer | |
| Not in DB | |
| — | |
| — | |
| — |
Tax History
| Year | Property Taxes |
|---|---|
| 2020 | $4,115 |
Contact Agent
Nearby Similar Homes
Nearby Sold Comparables



Contact Agent
Listing Provided By
Coldwell Banker Realty
