

1518 Clarendon, Arlington Heights, Illinois 60004
Sorry, we are updating photos, please update this page in 15 minutes
$798,000
|
Sold
|
|
| Status: | Closed |
| Sqft: | 0 |
| Cost/Sqft: | — |
| Beds: | 5 |
| Baths: | 4 |
| Year Built: | 2007 |
| Property Taxes: | $0 |
| Days On Market: | 6783 |
| Lot Size: | 0,00 |
Description
BEST VALUE IN VIRGINIA TERRACE! BUILDER CLOSEOUT! SIMPLE ELEGANCE IN THIS OPEN FLOOR PLAN WHICH ALLOWS FOR GREAT ENTERTAINMENT & FAMILY TRAFFIC FLOW! LRG ROOMS, 1ST FLR DEN/OFFICE/5TH BED OPTION, LRG BEDROOMS, OVERSIZED 2 1/2 CAR GARAGE, PROFESSIONAL LANDSCAPING, PRIVATE BACKYARD W/CONCRETE PATIO! A GREAT NEIGHBORHOOD...EASY TO CALL "HOME SWEET HOME".
Property Specifics
| Single Family | |
| — | |
| — | |
| 2007 | |
| Full | |
| Brick, Cedar | |
| Asphalt | |
| — | |
| No | |
| — |
| Cook | |
| — | |
| 0 / Not Applicable | |
| None | |
| Lake Michigan | |
| Public Sewer, Sewer-Storm | |
| Central Air, Zoned | |
| Natural Gas, Forced Air | |
| 06845511 | |
| 03193200190000 |
Nearby Schools
| NAME: | DISTRICT: | DISTANCE: | |
|---|---|---|---|
|
Grade School
Patton Elementary School |
25 | — | |
|
Middle School
Thomas Middle School |
25 | Not in DB | |
|
High School
John Hersey High School |
214 | Not in DB | |
Property History
| DATE: | EVENT: | PRICE: | SOURCE: |
|---|---|---|---|
| 30 May, 2008 | Sold | $798,000 | MRED MLS |
| 5 Apr, 2008 | Under contract | $849,970 | MRED MLS |
| 31 Mar, 2008 | Listed for sale | $849,970 | MRED MLS |
Sorry, we are updating photos, please update this page in 15 minutes
Room Specifics
All Bedroom Info:
Total Bedrooms: 5
Bedrooms Above Ground: 5
Bedrooms Below Ground: 0
Total Bedrooms: 5
Bedrooms Above Ground: 5
Bedrooms Below Ground: 0
Second Bedroom Info:
Dimensions: —
Location: —Dimensions: —
Floor Type: Carpet
Third Bedroom Info:
Dimensions: —
Location: —Dimensions: —
Floor Type: Carpet
Fourth Bedroom Info:
Dimensions: —
Location: —Dimensions: —
Floor Type: Carpet
Bathroom Info:
Full Bathrooms: 4
Partial Bathrooms: —Full Bathrooms: 4
Bathroom Amenities: Whirlpool, Separate Shower, Double Sink
Bathroom in Basement: 0
Dining Room Info:
Dimensions: —
Location: —Dimensions: —
Floor Type: Hardwood
Kitchen Info:
Dimensions: —
Location: —Dimensions: —
Floor Type: Hardwood
Features: Eating Area-Breakfast Bar, Eating Area-Table Space, Island, Pantry-Walk-in
Laundry Room Info:
Dimensions: —
Location: —Dimensions: —
Floor Type: Ceramic Tile
Family Room Info:
Dimensions: —
Location: —Dimensions: —
Floor Type: Hardwood
Additional Rooms Info:
Rooms: Bedroom 5, Breakfast Room, Den, Gallery, Utility Room-1st Floor
Basement: FullRooms: Bedroom 5, Breakfast Room, Den, Gallery, Utility Room-1st Floor
Other Specifics
| 2 | |
| Concrete Perimeter | |
| Garage | |
| — | |
| — | |
| — | |
| Patio | |
| Corner Lot | |
| 145X70X115X90 | |
| Full,Unfinished | |
| Full | |
| Vaulted/Cathedral Ceilings, Skylight(s), First Floor Bedroom | |
| Range, Microwave, Dishwasher, Refrigerator | |
| Not in DB | |
| Sidewalks, Street Lights, Street Paved, Other | |
| — | |
| — |
Tax History
| Year | Property Taxes |
|---|
Contact Agent
Nearby Similar Homes
1702 Oakton Street, Arlington Heights, Illinois 60004

For Sale
$379,000
3 beds / 1.0 baths / 1,066 ft2
Single Family / Built: 1954
13
1216 Yale Avenue, Arlington Heights, Illinois 60004
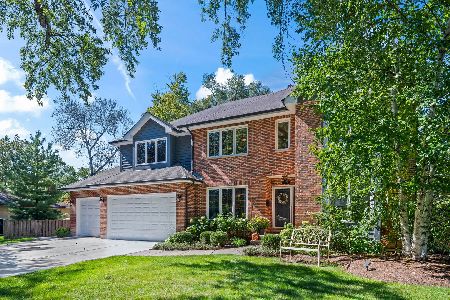
For Sale
$1,050,000
4 beds / 2.1 baths / 2,901 ft2
Single Family / Built: 1998
11
1301 Chicago Avenue, Arlington Heights, Illinois 60004

For Sale
$1,374,900
5 beds / 5.0 baths / 3,984 ft2
Single Family / Built: 2007
69
1102 Burgoyne Road, Arlington Heights, Illinois 60004

For Sale
$750,000
3 beds / 3.0 baths / 1,825 ft2
Single Family / Built: 1955
5
1750 Thomas Street, Arlington Heights, Illinois 60004

Short Sale
$407,000
3 beds / 1.1 baths / 1,442 ft2
Single Family / Built: 1952
465
Nearby Sold Comparables
1201 Race Avenue, Arlington Heights, Illinois 60004
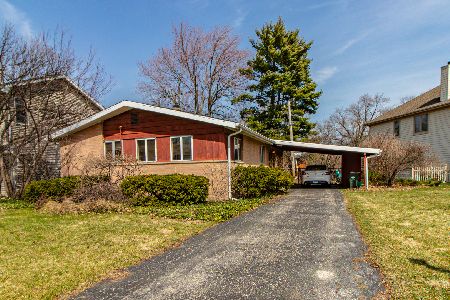
Sold
$285,000
3 beds / 1.0 baths / 1,097 ft2
Single Family / Built: 1955
2034
1201 Race Avenue, Arlington Heights, Illinois 60004
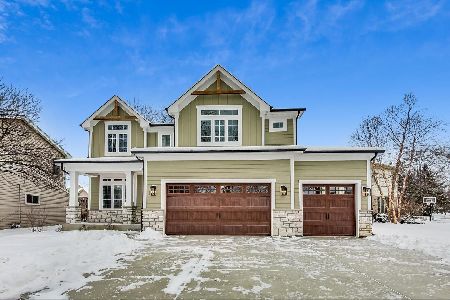
Sold
$1,200,000
4 beds / 3.1 baths / 0 ft2
Single Family / Built: 2022
1664
1207 Race Avenue, Arlington Heights, Illinois 60004

Sold
$325,000
4 beds / 2.0 baths / 1,880 ft2
Single Family / Built: 1955
3839
1216 Chicago Avenue, Arlington Heights, Illinois 60004
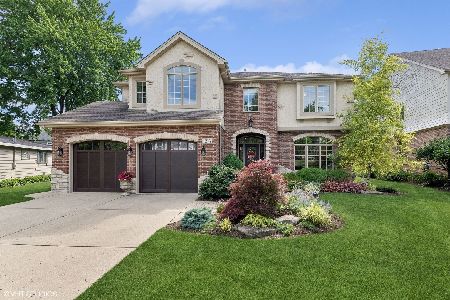
Sold
$1,149,000
4 beds / 3.1 baths / 3,598 ft2
Single Family / Built: 2006
788
1515 Clarendon Road, Arlington Heights, Illinois 60004

Sold
$689,000
4 beds / 4.0 baths / 2,650 ft2
Single Family / Built: 1955
2223
1200 Chicago Avenue, Arlington Heights, Illinois 60004
Sold
$219,900
2 beds / 1.0 baths / 1,100 ft2
Single Family / Built: 1955
4967
Contact Agent
Listing Provided By
RE/MAX At Home
