

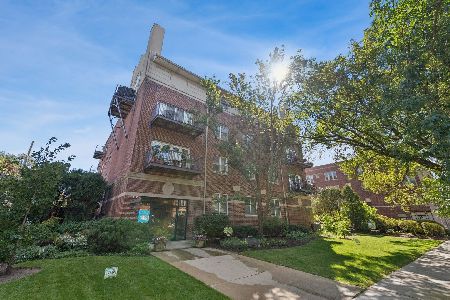
1519 Hinman Avenue, Evanston, Illinois 60201
Sorry, we are updating photos, please update this page in 15 minutes
$165,000
|
Sold
|
|
| Status: | Closed |
| Sqft: | 950 |
| Cost/Sqft: | $200 |
| Beds: | 1 |
| Baths: | 1 |
| Year Built: | 1928 |
| Property Taxes: | $4,788 |
| Days On Market: | 5342 |
| Lot Size: | 0,00 |
Description
Wonderful Downtown Evanston Location. Unit includes marble bath with steam shower, granite and stainless steel kitchen, and original wood floors throughout. The prefect combo of new and vintage.
Property Specifics
| Condos/Townhomes | |
| 9 | |
| — | |
| 1928 | |
| None | |
| Brick, Limestone | |
| — | |
| — | |
| No | |
| — |
| Cook | |
| — | |
| 437 / Monthly | |
| Heat, Water, Gas, Insurance, Exterior Maintenance, Scavenger, Snow Removal | |
| Lake Michigan | |
| Public Sewer | |
| Window/Wall Units - 2 | |
| Steam | |
| 08025347 | |
| 11184090181017 |
Nearby Schools
| NAME: | DISTRICT: | DISTANCE: | |
|---|---|---|---|
|
Grade School
Dewey Elementary School |
65 | — | |
|
Middle School
Nichols Middle School |
65 | Not in DB | |
|
High School
Evanston Twp High School |
202 | Not in DB | |
Property History
| DATE: | EVENT: | PRICE: | SOURCE: |
|---|---|---|---|
| 15 Aug, 2012 | Sold | $165,000 | MRED MLS |
| 22 Jun, 2012 | Under contract | $190,000 | MRED MLS |
| — | Last price change | $195,000 | MRED MLS |
| 23 Mar, 2012 | Listed for sale | $195,000 | MRED MLS |
Sorry, we are updating photos, please update this page in 15 minutes
Room Specifics
All Bedroom Info:
Total Bedrooms: 1
Bedrooms Above Ground: 1
Bedrooms Below Ground: 0
Total Bedrooms: 1
Bedrooms Above Ground: 1
Bedrooms Below Ground: 0
Bathroom Info:
Full Bathrooms: 1
Partial Bathrooms: 0Full Bathrooms: 1
Bathroom Amenities: Whirlpool, Steam Shower, Soaking Tub
Bathroom in Basement: 0
Kitchen Info:
Dimensions: —
Location: —Dimensions: —
Floor Type: Ceramic Tile
Living Room Info:
Dimensions: —
Location: —Dimensions: —
Floor Type: Hardwood
Additional Rooms Info:
Rooms: Foyer
Basement: NoneRooms: Foyer
Other Specifics
| — | |
| — | |
| None | |
| — | |
| — | |
| — | |
| — | |
| — | |
| PER SURVEY | |
| — | |
| Full | |
| — | |
| — | |
| Not in DB | |
| — | |
| Bike Room/Bike Trails, Coin Laundry, Elevator(s), Storage, Sundeck | |
| Wood Burning, Gas Starter |
Tax History
| Year | Property Taxes |
|---|---|
| 2012 | $4,788 |
Contact Agent
Nearby Similar Homes
1501 Hinman Avenue, Evanston, Illinois 60201
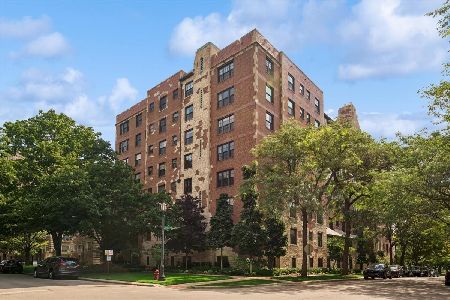
For Sale
$990,000
3 beds / 2.1 baths / 2,650 ft2
Condos/Townhomes / Built: 1928
108
1508 Hinman Avenue, Evanston, Illinois 60201
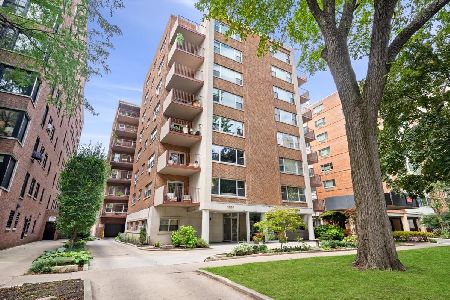
For Sale
$675,000
3 beds / 2.0 baths / 1,800 ft2
Condos/Townhomes / Built: 1953
17
1508 Hinman Avenue, Evanston, Illinois 60201
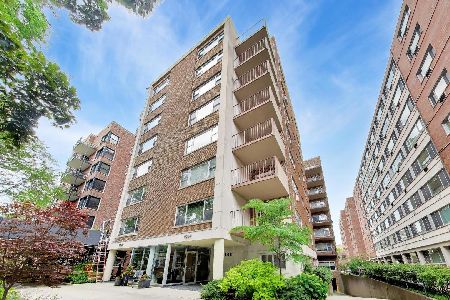
For Sale
$349,900
2 beds / 2.0 baths / 1,620 ft2
Condos/Townhomes / Built: 1950
8
1516 Hinman Avenue, Evanston, Illinois 60201

For Sale
$179,000
0 beds / 1.0 baths / 0 ft2
Condos/Townhomes / Built: 1963
58
1426 Chicago Avenue, Evanston, Illinois 60201
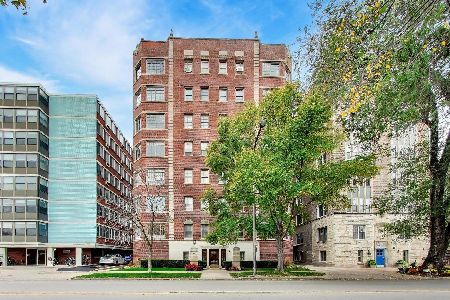
For Sale
$500,000
2 beds / 1.1 baths / 1,600 ft2
Condos/Townhomes / Built: 1927
2
1319 Chicago Avenue, Evanston, Illinois 60201
For Sale
$319,000
1 beds / 1.0 baths / 900 ft2
Condos/Townhomes / Built: 1998
19
Nearby Sold Comparables
1519 Hinman, Evanston, Illinois 60201

Sold
$639,000
3 beds / 3.0 baths / 2,100 ft2
Condos/Townhomes / Built: 1927
7304
1519 Hinman Avenue, Evanston, Illinois 60201
Sold
$100,000
1 beds / 1.0 baths / 0 ft2
Condos/Townhomes / Built: 1927
5979
1519 Hinman Avenue, Evanston, Illinois 60201
Sold
$239,000
2 beds / 2.0 baths / 1,200 ft2
Condos/Townhomes / Built: 1927
5156
1519 Hinman Avenue, Evanston, Illinois 60201
Sold
$235,000
2 beds / 2.0 baths / 1,250 ft2
Condos/Townhomes / Built: 1927
4681
1519 Hinman Avenue, Evanston, Illinois 60201
Sold
$235,000
2 beds / 2.0 baths / 1,200 ft2
Condos/Townhomes / Built: 1927
4828
Contact Agent
Listing Provided By
Chicago Home Estates, Inc
