

1519 Palatine Road, Inverness, Illinois 60067
Subdivision > Macintosh
Sorry, we are updating photos, please update this page in 15 minutes
$300,000
|
Sold
|
|
| Status: | Closed |
| Sqft: | 0 |
| Cost/Sqft: | — |
| Beds: | 4 |
| Baths: | 4 |
| Year Built: | 2001 |
| Property Taxes: | $16,152 |
| Days On Market: | 6142 |
| Lot Size: | 2,12 |
Description
YOUR OWN COUNTRY ESTATE!!!! SOLD IN AS IS CONDITION-SELLER DOES NOT PROVIDE SURVEY OR TERMITE INSPECTION-PRE APPROVAL OR PROOF OF FUNDS REQUIRED WITH ALL OFFERS-EARNEST MONEY IN CERTIFIED FUNDS ONLY**-ADDENDUMS PROVIDED UPON ACCEPTED PRICE-NO DISCLOSURES-TAXES PRORATED AT 100%-ALLOW AMPLE TIME FOR RESPONSE TO OFFERS
Property Specifics
| Single Family | |
| — | |
| — | |
| 2001 | |
| None | |
| Aluminum/Vinyl/Steel Siding, Brick | |
| Asphalt | |
| — | |
| No | |
| 2.12 |
| Cook | |
| Macintosh | |
| 0 / Not Applicable | |
| None | |
| Private Well | |
| Septic-Private | |
| Central Air, Zoned | |
| Natural Gas, Forced Air, Zoned | |
| 07421450 | |
| 02211000030000 |
Property History
| DATE: | EVENT: | PRICE: | SOURCE: |
|---|---|---|---|
| 7 Sep, 2010 | Sold | $300,000 | MRED MLS |
| 29 Jul, 2010 | Under contract | $319,000 | MRED MLS |
| — | Last price change | $340,900 | MRED MLS |
| 21 Jan, 2010 | Listed for sale | $425,000 | MRED MLS |
| 5 Dec, 2012 | Sold | $540,000 | MRED MLS |
| 5 Nov, 2012 | Under contract | $600,000 | MRED MLS |
| 24 Jul, 2012 | Listed for sale | $600,000 | MRED MLS |
Sorry, we are updating photos, please update this page in 15 minutes
Room Specifics
All Bedroom Info:
Total Bedrooms: 4
Bedrooms Above Ground: 4
Bedrooms Below Ground: 0
Total Bedrooms: 4
Bedrooms Above Ground: 4
Bedrooms Below Ground: 0
Second Bedroom Info:
Dimensions: —
Location: —Dimensions: —
Floor Type: Hardwood
Third Bedroom Info:
Dimensions: —
Location: —Dimensions: —
Floor Type: Hardwood
Fourth Bedroom Info:
Dimensions: —
Location: —Dimensions: —
Floor Type: Hardwood
Bathroom Info:
Full Bathrooms: 4
Partial Bathrooms: 1Full Bathrooms: 4
Bathroom Amenities: Separate Shower, Double Sink
Bathroom in Basement: 0
Dining Room Info:
Dimensions: —
Location: —Dimensions: —
Floor Type: Hardwood
Kitchen Info:
Dimensions: —
Location: —Dimensions: —
Floor Type: Hardwood
Features: Eating Area-Table Space, Pantry-Closet
Living Room Info:
Dimensions: —
Location: —Dimensions: —
Floor Type: Hardwood
Family Room Info:
Dimensions: —
Location: —Dimensions: —
Floor Type: Hardwood
Additional Rooms Info:
Rooms: Den, Gallery, Recreation Room, Utility Room-1st Floor
Basement: NoneRooms: Den, Gallery, Recreation Room, Utility Room-1st Floor
Other Specifics
| 2 | |
| Concrete Perimeter | |
| Garage | |
| — | |
| — | |
| — | |
| Balcony, Patio, In Ground Pool | |
| Forest Preserve Adjacent, Stream(s), Wooded | |
| 200 X 488 X 200 X 480 | |
| Full | |
| Full | |
| Vaulted/Cathedral Ceilings, Skylight(s), Bar-Wet | |
| — | |
| Not in DB | |
| Street Paved | |
| — | |
| — |
Tax History
| Year | Property Taxes |
|---|---|
| 2010 | $16,152 |
| 2012 | $14,045 |
Contact Agent
Nearby Similar Homes
84 Dirleton Lane, Inverness, Illinois 60067

For Sale
$649,000
2 beds / 2.1 baths / 2,815 ft2
Single Family / Built: 1983
1
119 Craigie Lane, Inverness, Illinois 60067

For Sale
$639,900
3 beds / 2.1 baths / 2,500 ft2
Single Family / Built: 1984
37
105 Lomond Drive, Inverness, Illinois 60067
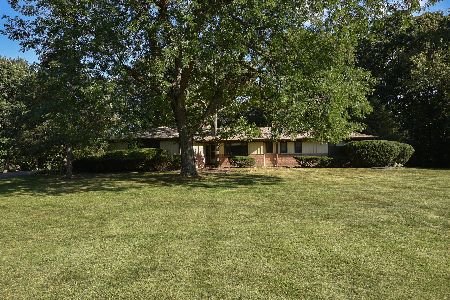
For Sale
$585,000
4 beds / 3.0 baths / 2,350 ft2
Single Family / Built: 1955
3

1120 Wood Street, Palatine, Illinois 60067

For Sale
$499,000
1 beds / 1.0 baths / 775 ft2
Single Family / Built: 1926
96
Nearby Sold Comparables
46 Inverway Road, Inverness, Illinois 60067

Sold
$899,999
5 beds / 5.1 baths / 8,190 ft2
Single Family / Built: 2004
2490
1543 Durham Drive, Inverness, Illinois 60067
Sold
$289,900
4 beds / 3.0 baths / 2,261 ft2
Single Family / Built: 1962
5410
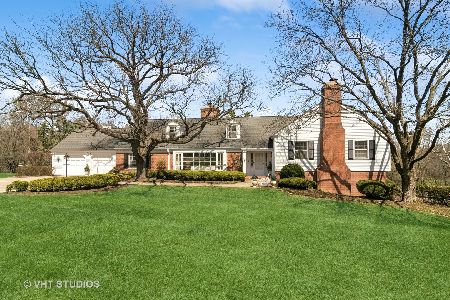
101 Halkirk Circle, Inverness, Illinois 60067
Sold
$499,000
4 beds / 3.1 baths / 2,348 ft2
Single Family / Built: 1965
4498
Contact Agent
Listing Provided By
A.C.T.ion Real Estate Network,
