

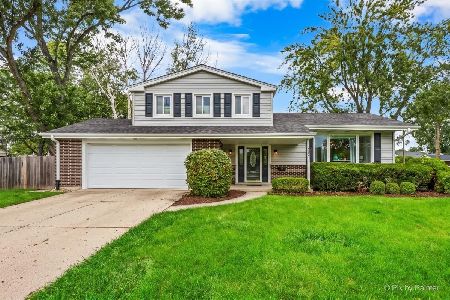
1519 Raleigh Court, Arlington Heights, Illinois 60004


$690,000
|
Sold
|
|
| Status: | Closed |
| Sqft: | 2,435 |
| Cost/Sqft: | $267 |
| Beds: | 4 |
| Baths: | 3 |
| Year Built: | 1976 |
| Property Taxes: | $11,917 |
| Lot Size: | 0,00 |
Description
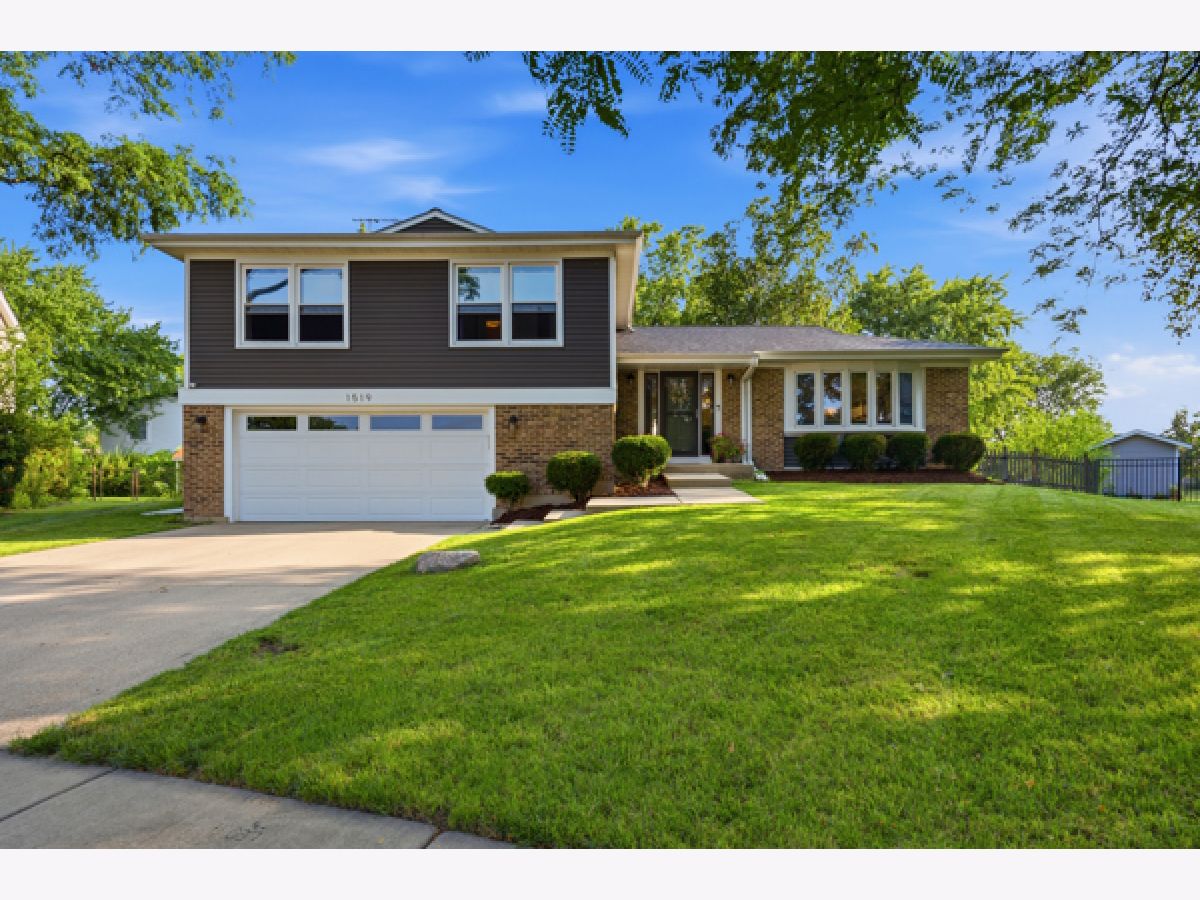
Welcome to 1519 W Raleigh Ct! Your dream home is located on a quiet cul-de-sac in Greenbrier! Updated throughout 4-bedroom, 2.1 bath split-level offers space and style today's buyer is looking for. Step inside and you're welcomed by an open-concept kitchen featuring a beautiful island, white cabinetry, and stainless steel appliances- flowing seamlessly into the dining area and living space, perfect for entertaining. Upstairs, you'll find 4 bedrooms, each filled with natural light. The primary suite featuring a walk-in closet and an updated bath with a shower. Downstairs, unwind in the cozy family room, complete with a wood-burning fireplace a perfect spot to relax on a chilly evening. The finish basement offers even more flexible living space, including a large laundry room, plus a bonus room currently used as a playroom, easy to transform into a home office, gym or media room to fit your needs. Attached two-car garage. Step outside to a beautiful backyard offering a patio, and a large yard ideal for outdoor entertainment. Enjoy the convenience of walking distance to the elementary school, tennis courts, parks, and community pool- offering the perfect blend of comfort, space and unbeatable lifestyle.
Property Specifics
| Single Family | |
| — | |
| — | |
| 1976 | |
| — | |
| — | |
| — | |
| — | |
| No | |
| — |
| Cook | |
| Greenbrier | |
| 0 / Not Applicable | |
| — | |
| — | |
| — | |
| — | |
| — | |
| 12727461 | |
| 03181150270000 |
Nearby Schools
| NAME: | DISTRICT: | DISTANCE: | |
|---|---|---|---|
|
Grade School
Greenbrier Elementary School |
25 | — | |
|
Middle School
Thomas Middle School |
25 | Not in DB | |
|
High School
Buffalo Grove High School |
214 | Not in DB | |


Room Specifics
Total Bedrooms: 4
Bedrooms Above Ground: 4
Bedrooms Below Ground: 0
Full Bathrooms: 3
Bathroom Amenities: Separate Shower, Soaking Tub
Bathroom in Basement: 0
Rooms: —
Other Specifics
| 2 | |
| — | |
| — | |
| — | |
| — | |
| — | |
| — | |
| — | |
| 101X168X179X51 | |
| — | |
| — | |
| — | |
| — | |
| Not in DB | |
| — | |
| — | |
| — |
Contact Agent
Nearby Similar Homes

Nearby Sold Comparables

Contact Agent
Listing Provided By
Gen Z Realty LLC
