

152 Linden Drive, Oswego, Illinois 60543
Subdivision > Ashcroft Place
Sorry, we are updating photos, please update this page in 15 minutes
$200,000
|
Sold
|
|
| Status: | Closed |
| Sqft: | 3,546 |
| Cost/Sqft: | $63 |
| Beds: | 4 |
| Baths: | 3 |
| Year Built: | 2007 |
| Property Taxes: | $9,362 |
| Days On Market: | 5127 |
| Lot Size: | 0,00 |
Description
Spacious Oswego home has over 3500 square feet. Four car attached garage spaces, sunroom, 9 ft. ceilings, two fireplaces, butler's pantry, cook's dream kitchen w/lots of counter space, tall cabinets, SS appliances, double oven, breakfast bar and more! Luxury master suite w/double doors, sitting room, 2 sided fireplace & tray ceiling leads into dream bath w/dbl. sinks, walk-in glass block shower, & soaker tub.
Property Specifics
| Single Family | |
| — | |
| Traditional | |
| 2007 | |
| Full | |
| SYCAMORE | |
| No | |
| 0 |
| Kendall | |
| Ashcroft Place | |
| 165 / Annual | |
| Other | |
| Public | |
| Public Sewer | |
| 08159207 | |
| 0321451026 |
Nearby Schools
| NAME: | DISTRICT: | DISTANCE: | |
|---|---|---|---|
|
Grade School
Prairie Point Elementary School |
308 | — | |
|
Middle School
Traughber Junior High School |
308 | Not in DB | |
|
High School
Oswego High School |
308 | Not in DB | |
Property History
| DATE: | EVENT: | PRICE: | SOURCE: |
|---|---|---|---|
| 10 May, 2013 | Sold | $200,000 | MRED MLS |
| 26 Oct, 2012 | Under contract | $222,000 | MRED MLS |
| 12 Sep, 2012 | Listed for sale | $222,000 | MRED MLS |
| 22 Feb, 2019 | Sold | $293,900 | MRED MLS |
| 29 Jan, 2019 | Under contract | $289,900 | MRED MLS |
| — | Last price change | $299,900 | MRED MLS |
| 18 Nov, 2018 | Listed for sale | $299,900 | MRED MLS |
Sorry, we are updating photos, please update this page in 15 minutes
Room Specifics
All Bedroom Info:
Total Bedrooms: 4
Bedrooms Above Ground: 4
Bedrooms Below Ground: 0
Total Bedrooms: 4
Bedrooms Above Ground: 4
Bedrooms Below Ground: 0
Second Bedroom Info:
Dimensions: —
Location: —Dimensions: —
Floor Type: Carpet
Third Bedroom Info:
Dimensions: —
Location: —Dimensions: —
Floor Type: Carpet
Fourth Bedroom Info:
Dimensions: —
Location: —Dimensions: —
Floor Type: Carpet
Bathroom Info:
Full Bathrooms: 3
Partial Bathrooms: 1Full Bathrooms: 3
Bathroom Amenities: Double Sink,Soaking Tub
Bathroom in Basement: 0
Additional Rooms Info:
Rooms: Eating Area,Sitting Room,Heated Sun Room
Basement: FullRooms: Eating Area,Sitting Room,Heated Sun Room
Basement Description: Unfinished,Crawl,Bathroom Rough-In
Other Specifics
| 4 | |
| Concrete Perimeter | |
| Asphalt | |
| — | |
| Corner Lot | |
| 96.92X152.17X95.8X166.78 | |
| — | |
| Full | |
| First Floor Laundry | |
| Double Oven, Microwave, Dishwasher, Disposal, Stainless Steel Appliance(s) | |
| Not in DB | |
| Sidewalks, Street Lights, Street Paved | |
| — | |
| — | |
| Double Sided, Gas Log, Gas Starter |
Tax History
| Year | Property Taxes |
|---|---|
| 2013 | $9,362 |
| 2019 | $10,287 |
Contact Agent
Nearby Similar Homes
508 Sequoia Court, Oswego, Illinois 60543
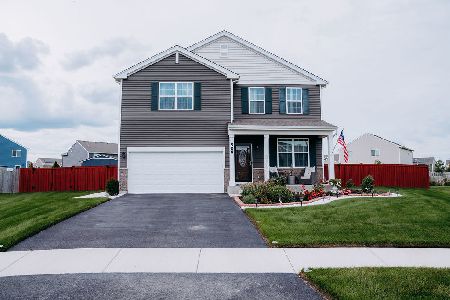
For Sale
$685,000
3 beds / 2.1 baths / 2,403 ft2
Single Family / Built: 2022
102
501 Sequoia Court, Oswego, Illinois 60543
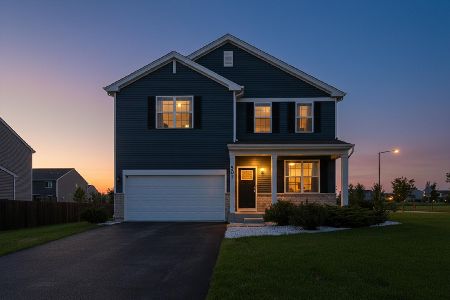
For Sale
$475,000
3 beds / 2.1 baths / 2,403 ft2
Single Family / Built: 2022
40
743 Juniper Street, Oswego, Illinois 60543
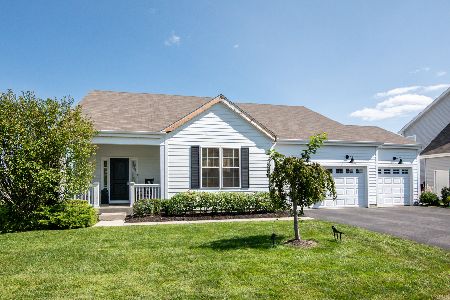
For Sale
$619,800
3 beds / 3.0 baths / 2,003 ft2
Single Family / Built: 2019
30
603 Murdock Place, Oswego, Illinois 60543
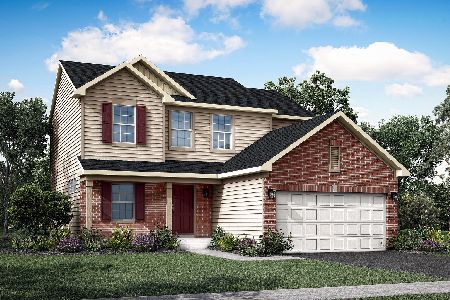
For Sale
$529,814
3 beds / 2.1 baths / 2,163 ft2
Single Family / Built: 2025
157
176 Amherst Circle, Oswego, Illinois 60543

For Sale
$625,000
4 beds / 4.1 baths / 3,152 ft2
Single Family / Built: 2007
15
402 Deerfield Drive, Oswego, Illinois 60543
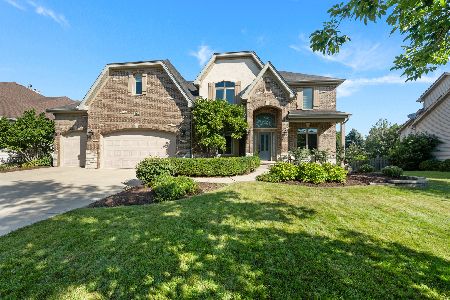
For Sale
$695,000
4 beds / 3.1 baths / 3,654 ft2
Single Family / Built: 2005
12
Nearby Sold Comparables
Contact Agent
Listing Provided By
Coldwell Banker The Real Estate Group
