

1520 Miami Lane, Des Plaines, Illinois 60018
Subdivision > Devonshire
Sorry, we are updating photos, please update this page in 15 minutes
$222,000
|
Sold
|
|
| Status: | Closed |
| Sqft: | 1,700 |
| Cost/Sqft: | $132 |
| Beds: | 3 |
| Baths: | 2 |
| Year Built: | 1965 |
| Property Taxes: | $5,264 |
| Days On Market: | 5356 |
| Lot Size: | 0,18 |
Description
Spacious all brick split level! Lots of upgrades: roof & gutters '10, furnace '10, wtr htr '08, washer & dryer '11 along with ref & stove top '11. Walk into foyer w/ porcelain floor that leads into kitchen. Light rains into LR through large bay window. Good size bedrms. Lower level has family room in addition to laundry rm & workshop. Updated bath. Fully fenced yard has large patio w/ covered area. Move in condition!
Property Specifics
| Single Family | |
| — | |
| — | |
| 1965 | |
| Partial | |
| Brick | |
| Asphalt | |
| — | |
| No | |
| 0.18 |
| Cook | |
| Devonshire | |
| 0 / Not Applicable | |
| None | |
| Lake Michigan | |
| Public Sewer | |
| Central Air | |
| Natural Gas, Forced Air | |
| 08005746 | |
| 08244120100000 |
Nearby Schools
| NAME: | DISTRICT: | DISTANCE: | |
|---|---|---|---|
|
Grade School
Devonshire School |
59 | — | |
|
Middle School
Friendship Junior High School |
59 | Not in DB | |
|
High School
Elk Grove High School |
214 | Not in DB | |
Property History
| DATE: | EVENT: | PRICE: | SOURCE: |
|---|---|---|---|
| 11 May, 2012 | Sold | $222,000 | MRED MLS |
| 2 Mar, 2012 | Under contract | $225,000 | MRED MLS |
| 28 Feb, 2012 | Listed for sale | $225,000 | MRED MLS |
Sorry, we are updating photos, please update this page in 15 minutes
Room Specifics
All Bedroom Info:
Total Bedrooms: 3
Bedrooms Above Ground: 3
Bedrooms Below Ground: 0
Total Bedrooms: 3
Bedrooms Above Ground: 3
Bedrooms Below Ground: 0
Second Bedroom Info:
Dimensions: —
Location: —Dimensions: —
Floor Type: Carpet
Third Bedroom Info:
Dimensions: —
Location: —Dimensions: —
Floor Type: Carpet
Bathroom Info:
Full Bathrooms: 2
Partial Bathrooms: 0Full Bathrooms: 2
Bathroom Amenities: Double Sink
Bathroom in Basement: 1
Dining Room Info:
Dimensions: —
Location: —Dimensions: —
Floor Type: Carpet
Kitchen Info:
Dimensions: —
Location: —Dimensions: —
Floor Type: Porcelain Tile
Features: Eating Area-Table Space
Laundry Room Info:
Dimensions: —
Location: —Dimensions: —
Floor Type: Vinyl
Living Room Info:
Dimensions: —
Location: —Dimensions: —
Floor Type: Carpet
Family Room Info:
Dimensions: —
Location: —Dimensions: —
Floor Type: Wood Laminate
Additional Rooms Info:
Rooms: Foyer, Walk In Closet, Workshop
Basement: PartialRooms: Foyer, Walk In Closet, Workshop
Other Specifics
| 2 | |
| Concrete Perimeter | |
| Garage | |
| — | |
| — | |
| — | |
| Patio | |
| Fenced Yard | |
| 7781 | |
| — | |
| None | |
| — | |
| Range, Microwave, Dishwasher, Refrigerator, Washer, Dryer, Disposal | |
| Not in DB | |
| — | |
| — | |
| — |
Tax History
| Year | Property Taxes |
|---|---|
| 2012 | $5,264 |
Contact Agent
Nearby Similar Homes
1462 Dayton Place, Des Plaines, Illinois 60018
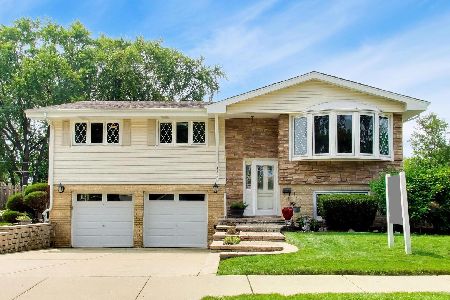
For Sale
$589,900
4 beds / 2.0 baths / 2,381 ft2
Single Family / Built: 1963
76
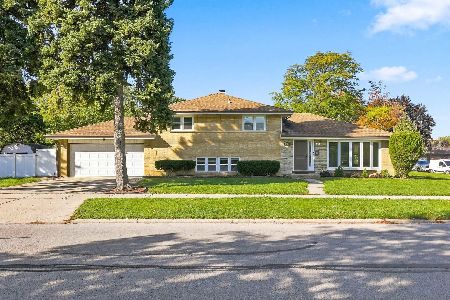
270 Dover Lane, Des Plaines, Illinois 60018
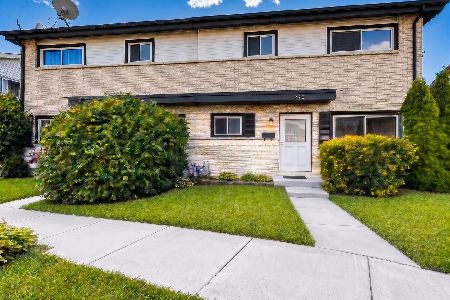
For Sale
$349,900
3 beds / 1.1 baths / 1,488 ft2
Single Family / Built: 1963
55
182 Roxbury Lane, Des Plaines, Illinois 60018
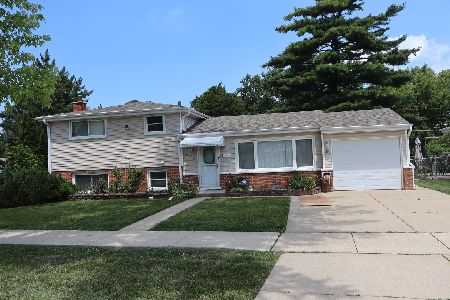
For Sale
$425,000
3 beds / 2.0 baths / 1,151 ft2
Single Family / Built: 1961
101
148 Jeffery Lane, Des Plaines, Illinois 60018

For Sale
$495,000
3 beds / 2.0 baths / 0 ft2
Single Family / Built: 1964
50
461 Dorothy Drive, Des Plaines, Illinois 60016

For Sale
$559,900
4 beds / 2.1 baths / 1,624 ft2
Single Family / Built: 1961
82
Nearby Sold Comparables
1510 Miami Lane, Des Plaines, Illinois 60018
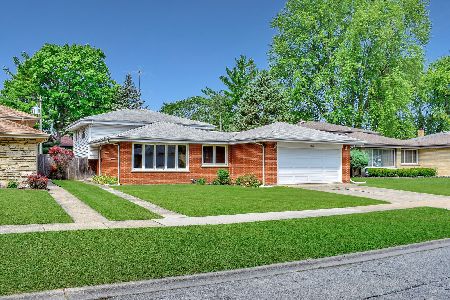
Sold
$259,900
3 beds / 2.1 baths / 1,193 ft2
Single Family / Built: 1964
2269
1530 Miami Lane, Des Plaines, Illinois 60018
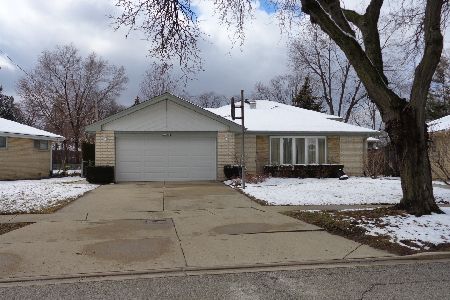
Sold
$449,000
4 beds / 2.1 baths / 2,170 ft2
Single Family / Built: 1965
1705
1530 Miami Lane, Des Plaines, Illinois 60018
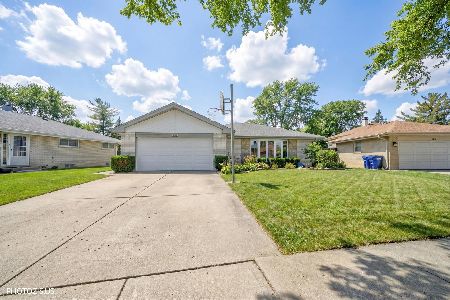
Sold
$525,000
5 beds / 2.1 baths / 2,344 ft2
Single Family / Built: 1966
265

1505 Marshall Drive, Des Plaines, Illinois 60016
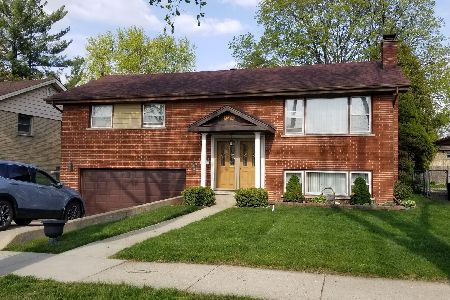
Sold
$265,000
3 beds / 2.0 baths / 1,500 ft2
Single Family / Built: 1965
1995
1490 Miami Lane, Des Plaines, Illinois 60016

Sold
$379,000
3 beds / 2.0 baths / 1,500 ft2
Single Family / Built: 1967
1640
Contact Agent
Listing Provided By
Keller Williams Platinum Partners
