

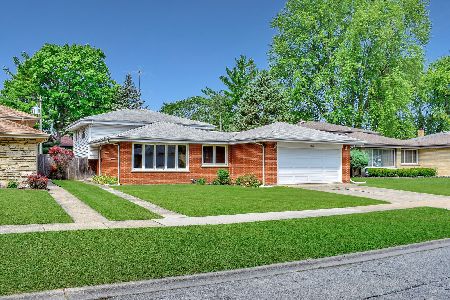
364 Dover Drive, Des Plaines, Illinois 60018
Subdivision > Devonshire
Sorry, we are updating photos, please update this page in 15 minutes
$307,000
|
Sold
|
|
| Status: | Closed |
| Sqft: | 1,487 |
| Cost/Sqft: | $225 |
| Beds: | 3 |
| Baths: | 2 |
| Year Built: | 1966 |
| Property Taxes: | $6,492 |
| Days On Market: | 3799 |
| Lot Size: | 0,00 |
Description
Solid split level home with Fabulous remodeled kitchen, with Quartz counter tops and tile back splash. Bamboo flooring, updated baths, large fenced yard with privacy bushes in back. Fireplace. Two car garage. Central location close to parks, transportation, shopping, entertainment. Finished crawl space great for storage. Comfortable, stylish, call this one home!
Property Specifics
| Single Family | |
| — | |
| — | |
| 1966 | |
| Partial, English | |
| Brick | |
| Asphalt | |
| — | |
| No | |
| — |
| Cook | |
| Devonshire | |
| 0 / Not Applicable | |
| None | |
| Public | |
| Other | |
| Central Air | |
| Natural Gas | |
| 09246246 | |
| 08244120130000 |
Nearby Schools
| NAME: | DISTRICT: | DISTANCE: | |
|---|---|---|---|
|
Grade School
Devonshire School |
59 | — | |
|
Middle School
Friendship Junior High School |
59 | Not in DB | |
|
High School
Elk Grove High School |
214 | Not in DB | |
Property History
| DATE: | EVENT: | PRICE: | SOURCE: |
|---|---|---|---|
| 9 Aug, 2016 | Sold | $307,000 | MRED MLS |
| 23 Jun, 2016 | Under contract | $334,900 | MRED MLS |
| 3 Jun, 2016 | Listed for sale | $334,900 | MRED MLS |
Sorry, we are updating photos, please update this page in 15 minutes
Room Specifics
All Bedroom Info:
Total Bedrooms: 3
Bedrooms Above Ground: 3
Bedrooms Below Ground: 0
Total Bedrooms: 3
Bedrooms Above Ground: 3
Bedrooms Below Ground: 0
Second Bedroom Info:
Dimensions: —
Location: —Dimensions: —
Floor Type: Carpet
Third Bedroom Info:
Dimensions: —
Location: —Dimensions: —
Floor Type: Carpet
Bathroom Info:
Full Bathrooms: 2
Partial Bathrooms: 0Full Bathrooms: 2
Bathroom Amenities: —
Bathroom in Basement: 0
Dining Room Info:
Dimensions: —
Location: —Dimensions: —
Floor Type: Ceramic Tile
Kitchen Info:
Dimensions: —
Location: —Dimensions: —
Floor Type: Porcelain Tile
Features: Eating Area-Table Space
Living Room Info:
Dimensions: —
Location: —Dimensions: —
Floor Type: Hardwood
Family Room Info:
Dimensions: —
Location: —Dimensions: —
Floor Type: Ceramic Tile
Additional Rooms Info:
Rooms: No additional rooms
Basement: Partial, EnglishRooms: No additional rooms
Other Specifics
| 2 | |
| Concrete Perimeter | |
| Garage | |
| — | |
| — | |
| — | |
| Patio | |
| Fenced Yard | |
| 90X120 | |
| — | |
| None | |
| Hardwood Floors | |
| Range, Dishwasher, Refrigerator, Washer, Dryer | |
| Not in DB | |
| Sidewalks | |
| — | |
| Wood Burning |
Tax History
| Year | Property Taxes |
|---|---|
| 2016 | $6,492 |
Contact Agent
Nearby Similar Homes
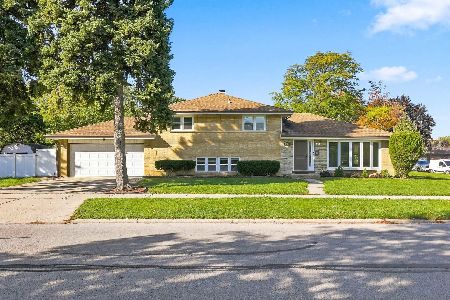
1462 Dayton Place, Des Plaines, Illinois 60018
For Sale
$589,900
4 beds / 2.0 baths / 2,381 ft2
Single Family / Built: 1963
76
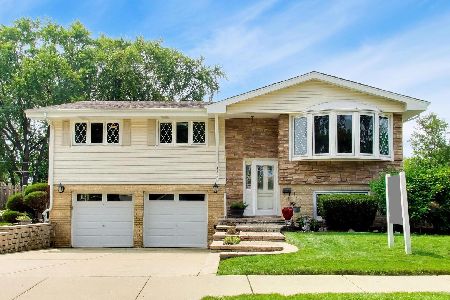
270 Dover Lane, Des Plaines, Illinois 60018
For Sale
$349,900
3 beds / 1.1 baths / 1,488 ft2
Single Family / Built: 1963
55
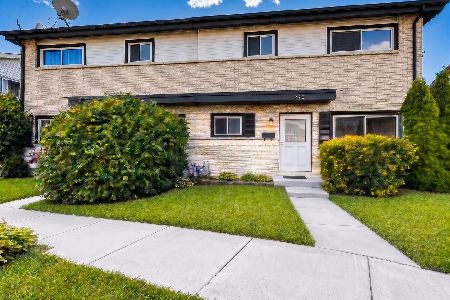
182 Roxbury Lane, Des Plaines, Illinois 60018
For Sale
$425,000
3 beds / 2.0 baths / 1,151 ft2
Single Family / Built: 1961
101
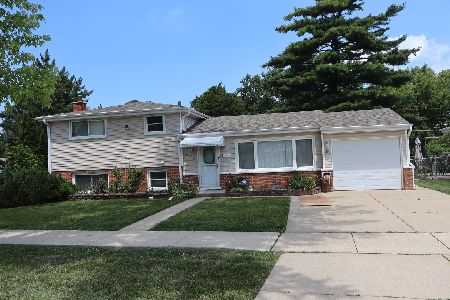
148 Jeffery Lane, Des Plaines, Illinois 60018

For Sale
$495,000
3 beds / 2.0 baths / 0 ft2
Single Family / Built: 1964
50
461 Dorothy Drive, Des Plaines, Illinois 60016

For Sale
$559,900
4 beds / 2.1 baths / 1,624 ft2
Single Family / Built: 1961
82
Nearby Sold Comparables
1530 Miami Lane, Des Plaines, Illinois 60018
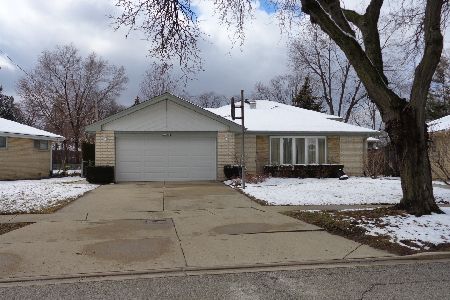
Sold
$449,000
4 beds / 2.1 baths / 2,170 ft2
Single Family / Built: 1965
1705
1530 Miami Lane, Des Plaines, Illinois 60018
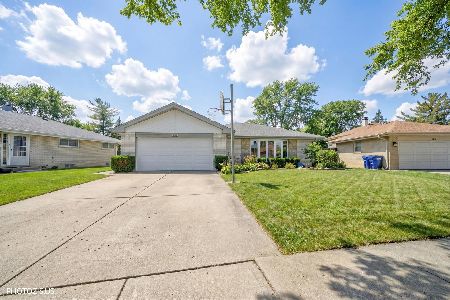
Sold
$525,000
5 beds / 2.1 baths / 2,344 ft2
Single Family / Built: 1966
265
1535 Marshall Drive, Des Plaines, Illinois 60018
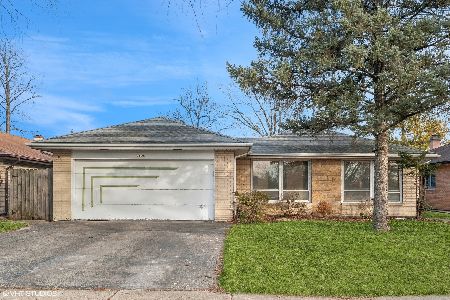
Sold
$300,000
3 beds / 2.1 baths / 1,040 ft2
Single Family / Built: 1963
637
1535 Marshall Drive, Des Plaines, Illinois 60018
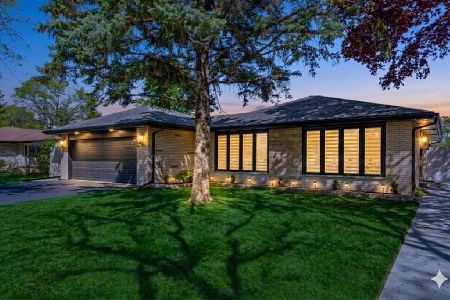
Sold
$619,000
3 beds / 3.0 baths / 2,263 ft2
Single Family / Built: 1963
168

1510 Miami Lane, Des Plaines, Illinois 60018
Sold
$259,900
3 beds / 2.1 baths / 1,193 ft2
Single Family / Built: 1964
2269
Contact Agent
Listing Provided By
Redfin Corporation
