

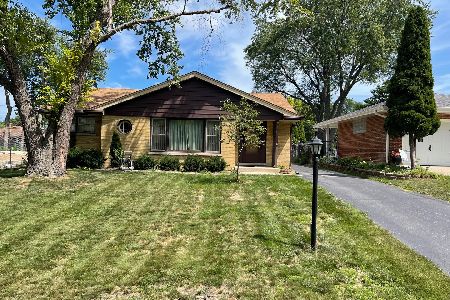
1520 Oak Street, Western Springs, Illinois 60558
Sorry, we are updating photos, please update this page in 15 minutes
$335,500
|
Sold
|
|
| Status: | Closed |
| Sqft: | 0 |
| Cost/Sqft: | — |
| Beds: | 3 |
| Baths: | 2 |
| Year Built: | 1955 |
| Property Taxes: | $7,980 |
| Days On Market: | 4205 |
| Lot Size: | 0,15 |
Description
This True Corner Brick Ranch features Oak Hardwood floors thru-out, with a Beautiful Stone wall Fireplace in Living Room, Side Deck off Family Room & Kitchen, Family Rm, 2 Baths, Attached 2 Car Garage. Improvements within last 12 yrs -Tear off Roof, Vinyl Windows, Chimney repair, AC, Appliances plus Washer and Dryer. Laidlaw School, Serada Park & LT. Give it your personal touch to call it home.
Property Specifics
| Single Family | |
| — | |
| Ranch | |
| 1955 | |
| Full | |
| Brick | |
| Asphalt | |
| — | |
| No | |
| 0.15 |
| Cook | |
| — | |
| 0 / Not Applicable | |
| None | |
| Lake Michigan | |
| Public Sewer | |
| Central Air | |
| Natural Gas, Forced Air | |
| 08914740 | |
| 18061120100000 |
Nearby Schools
| NAME: | DISTRICT: | DISTANCE: | |
|---|---|---|---|
|
Grade School
John Laidlaw Elementary School |
101 | — | |
|
High School
Lyons Twp High School |
204 | Not in DB | |
Property History
| DATE: | EVENT: | PRICE: | SOURCE: |
|---|---|---|---|
| 18 Sep, 2015 | Sold | $335,500 | MRED MLS |
| 16 Jul, 2015 | Under contract | $367,500 | MRED MLS |
| — | Last price change | $375,999 | MRED MLS |
| 7 May, 2015 | Listed for sale | $375,999 | MRED MLS |
| 28 Feb, 2016 | Under contract | $0 | MRED MLS |
| 16 Feb, 2016 | Listed for sale | $0 | MRED MLS |
Sorry, we are updating photos, please update this page in 15 minutes
Room Specifics
All Bedroom Info:
Total Bedrooms: 4
Bedrooms Above Ground: 3
Bedrooms Below Ground: 1
Total Bedrooms: 4
Bedrooms Above Ground: 3
Bedrooms Below Ground: 1
Second Bedroom Info:
Dimensions: —
Location: —Dimensions: —
Floor Type: Hardwood
Third Bedroom Info:
Dimensions: —
Location: —Dimensions: —
Floor Type: Hardwood
Fourth Bedroom Info:
Dimensions: —
Location: —Dimensions: —
Floor Type: Carpet
Bathroom Info:
Full Bathrooms: 2
Partial Bathrooms: 0Full Bathrooms: 2
Bathroom Amenities: —
Bathroom in Basement: 1
Dining Room Info:
Dimensions: —
Location: —Dimensions: —
Floor Type: Hardwood
Kitchen Info:
Dimensions: —
Location: —Dimensions: —
Floor Type: Vinyl
Features: Eating Area-Table Space
Laundry Room Info:
Dimensions: —
Location: —Dimensions: —
Floor Type: Other
Living Room Info:
Dimensions: —
Location: —Dimensions: —
Floor Type: Hardwood
Family Room Info:
Dimensions: —
Location: —Dimensions: —
Floor Type: Hardwood
Additional Rooms Info:
Rooms: Foyer
Basement: FullRooms: Foyer
Other Specifics
| 2 | |
| Concrete Perimeter | |
| Garage | |
| — | |
| — | |
| — | |
| Deck, Patio | |
| Corner Lot | |
| 50X132 | |
| — | |
| None | |
| Hardwood Floors, First Floor Bedroom, First Floor Full Bath | |
| Range, Microwave, Dishwasher, Refrigerator | |
| Not in DB | |
| Pool, Sidewalks, Street Lights, Street Paved | |
| — | |
| Wood Burning |
Tax History
| Year | Property Taxes |
|---|---|
| 2015 | $7,980 |
Contact Agent
Nearby Similar Homes
4140 Forest Avenue, Western Springs, Illinois 60558
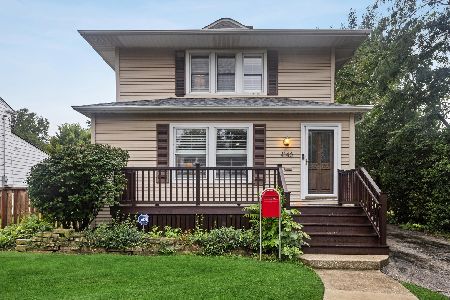
For Sale
$795,000
4 beds / 2.1 baths / 2,358 ft2
Single Family / Built: 1898
36
535 The Lane, Hinsdale, Illinois 60521
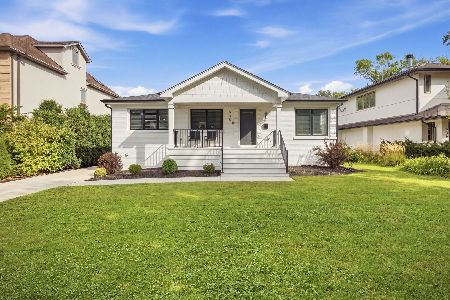
For Sale
$699,999
2 beds / 2.0 baths / 2,400 ft2
Single Family / Built: 1955
54
712 Jefferson Street, Hinsdale, Illinois 60521
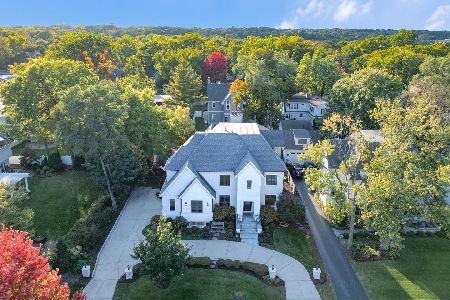
For Sale
$3,899,000
6 beds / 6.2 baths / 9,427 ft2
Single Family / Built: 2018
27
4147 Central Avenue, Western Springs, Illinois 60558
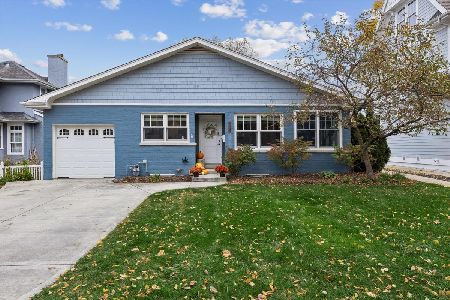
For Sale
$749,900
3 beds / 3.0 baths / 2,017 ft2
Single Family / Built: 1949
6
223 Justina Street, Hinsdale, Illinois 60521
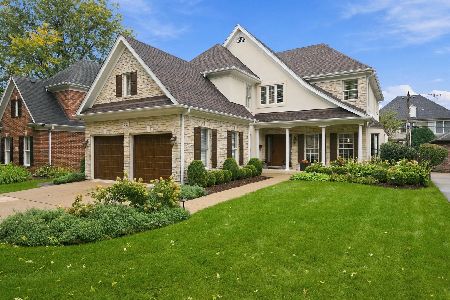
For Sale
$1,450,000
5 beds / 3.1 baths / 0 ft2
Single Family / Built: 1994
15
360 Oak Street, Hinsdale, Illinois 60521
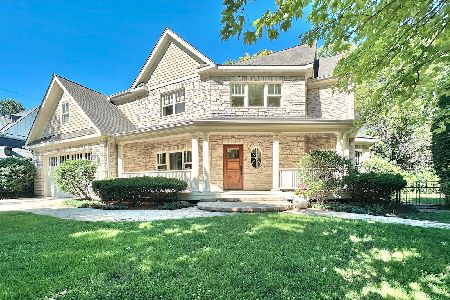
For Sale
$1,424,900
4 beds / 5.1 baths / 3,654 ft2
Single Family / Built: 2002
126
Nearby Sold Comparables

3967 Western Avenue, Western Springs, Illinois 60558
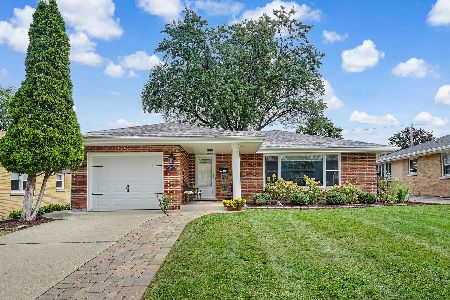
Sold
$599,999
3 beds / 2.0 baths / 1,304 ft2
Single Family / Built: 1956
48
3967 Western Avenue, Western Springs, Illinois 60558
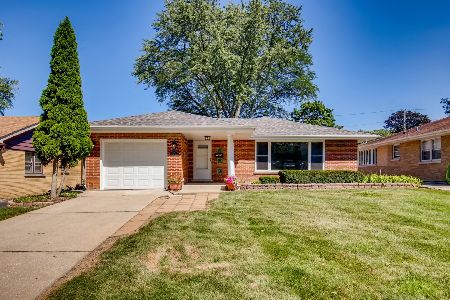
Sold
$475,000
3 beds / 2.0 baths / 1,300 ft2
Single Family / Built: 1956
2219
3963 Western Avenue, Western Springs, Illinois 60558
Sold
$359,000
3 beds / 2.0 baths / 1,277 ft2
Single Family / Built: 1954
1534
Contact Agent
Listing Provided By
Coldwell Banker Residential
