

3967 Western Avenue, Western Springs, Illinois 60558


$617,000
|
Sold
|
|
| Status: | Closed |
| Sqft: | 1,304 |
| Cost/Sqft: | $460 |
| Beds: | 3 |
| Baths: | 2 |
| Year Built: | 1956 |
| Property Taxes: | $8,655 |
| Lot Size: | 0,00 |
Description
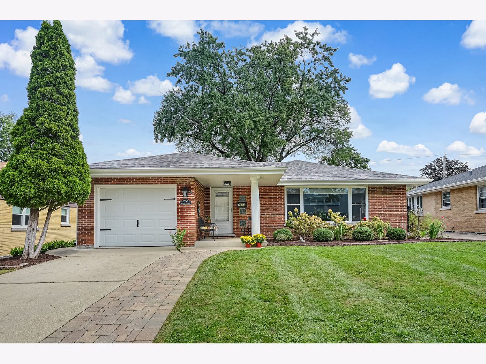
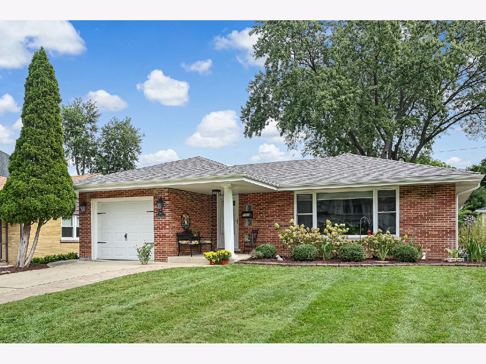
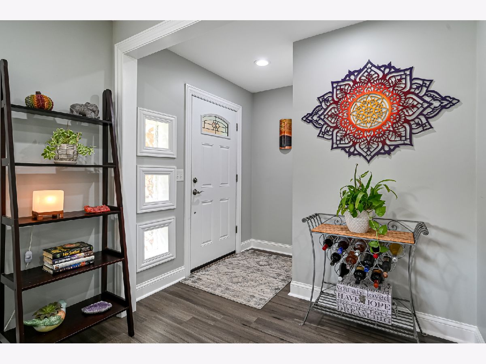
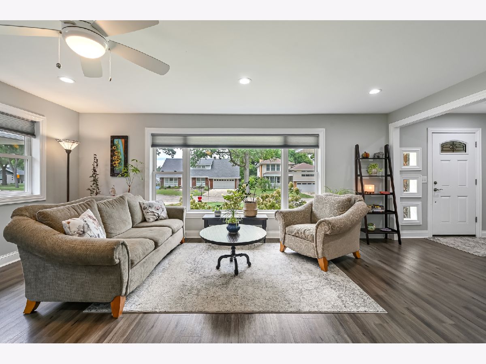
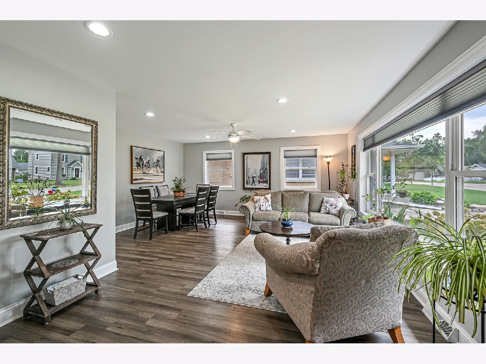
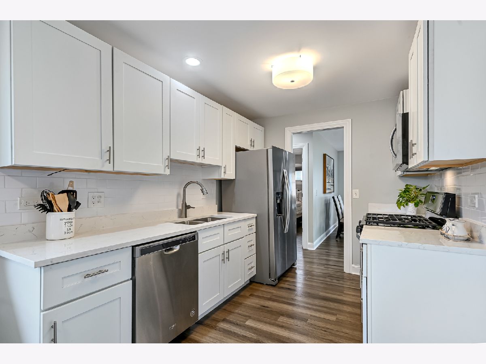
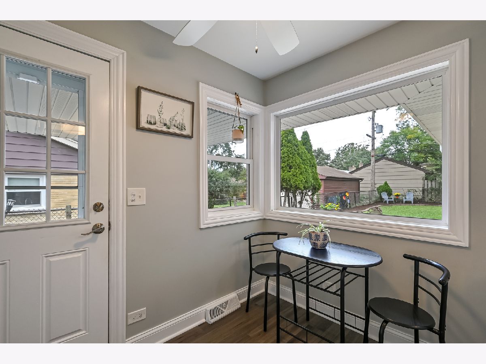
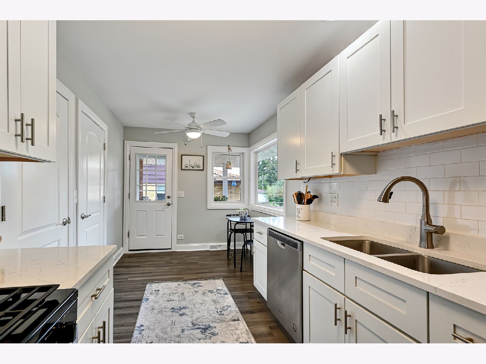
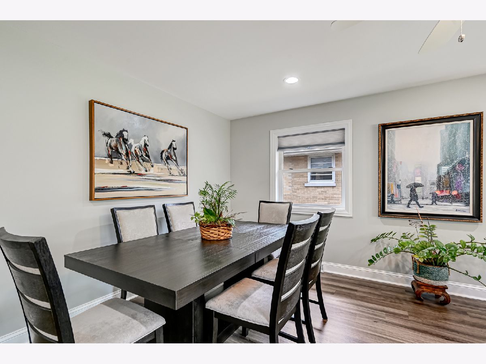
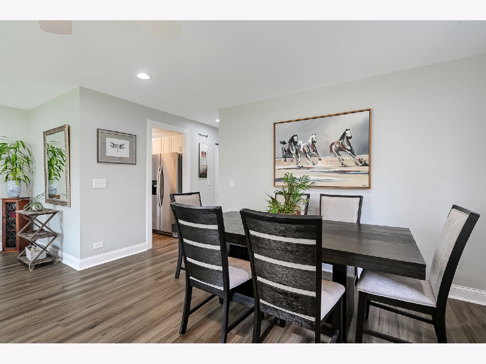
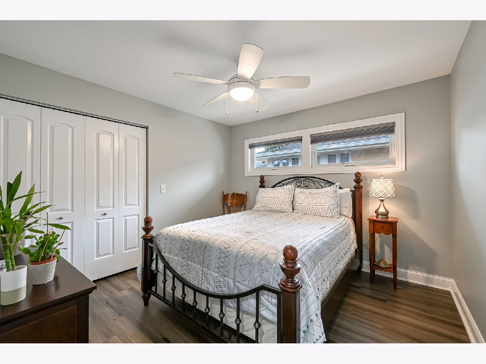
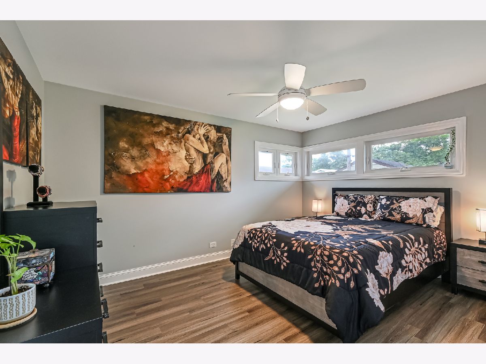
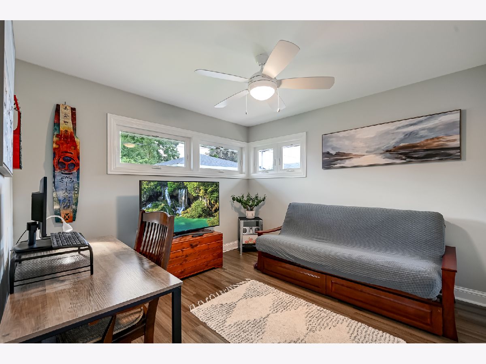
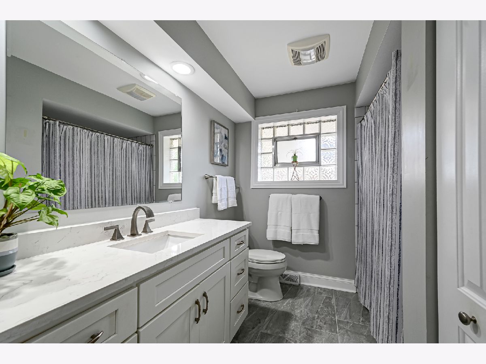
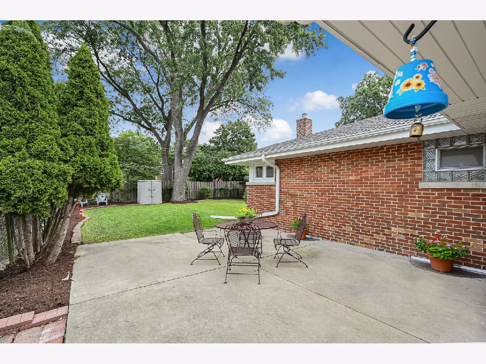
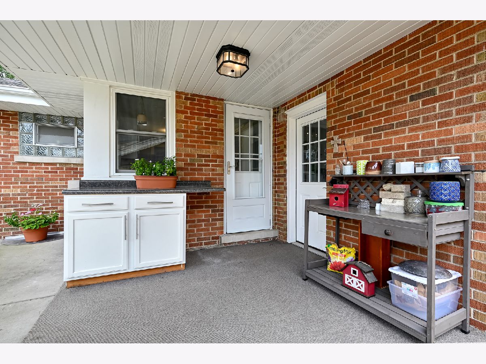
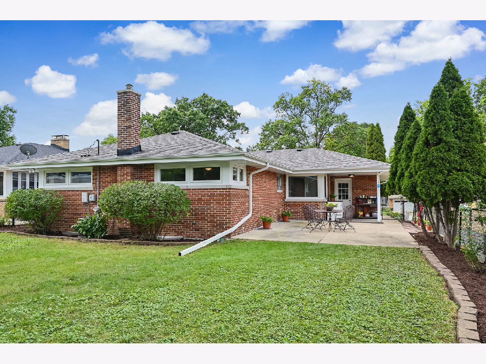
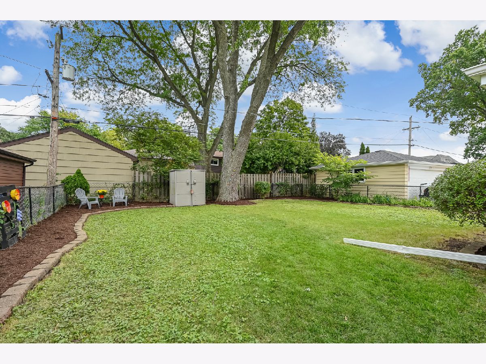
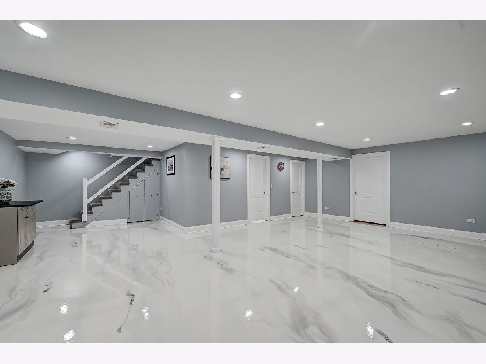
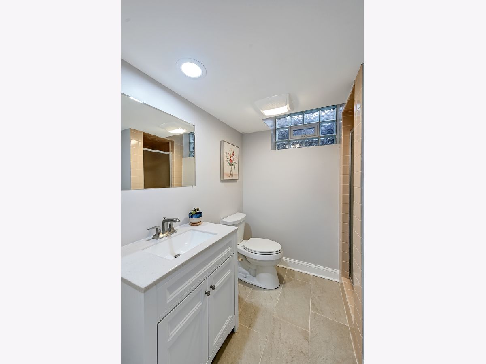
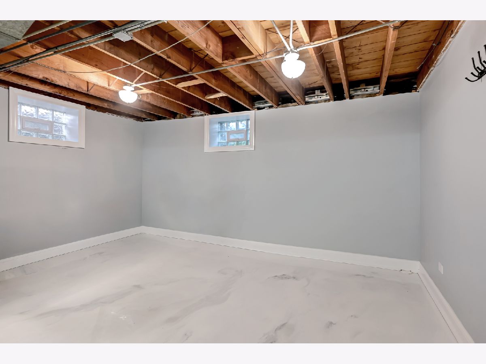
Charming 3-bedroom, 2-bath brick ranch on a quiet, tree-lined street in desirable Old Town Western Springs. The home was completely remodeled in 2020, including a fully updated kitchen with new appliances and finishes, updated bathrooms, new roof, soffits, gutters, and water heater. Additional improvements include a new furnace and A/C (2022), new water line (2025), and a new LG washer and dryer (2025) The unfinished basement offers excellent potential for a family room, home office, exercise area, or combination of uses, plus a separate laundry/utility area. Outside, enjoy a fenced yard and patio perfect for dining and entertaining, a welcoming front porch, and a covered side entrance off the kitchen for easy access to the attached garage and yard. A well-maintained home with major systems already updated - move-in ready.
Property Specifics
| Single Family | |
| — | |
| Ranch | |
| 1956 | |
| Finished, Storage Space, Full | |
| 1,242 (949 finished) | |
| Brick | |
| — | |
| — | |
| No | |
| — |
| Cook | |
| — | |
| — / Not Applicable | |
| None | |
| Shared Well | |
| Public Sewer | |
| Central Air | |
| Gas | |
| 12767526 | |
| 18061120220000 |
Nearby Schools
| NAME: | DISTRICT: | DISTANCE: | |
|---|---|---|---|
|
Grade School
John Laidlaw Elementary School |
101 | — | |
|
Middle School
Mcclure Junior High School |
101 | Not in DB | |
|
High School
Lyons Twp High School |
204 | Not in DB | |
Room Specifics
Total Bedrooms: 3
Bedrooms Above Ground: 3
Bedrooms Below Ground: 0
Dimensions: 11X13
Floor Type: —
Dimensions: 11X11
Floor Type: —
Dimensions: 11X11
Floor Type: —
Full Bathrooms: 2
Bathroom Amenities: —
Bathroom in Basement: 1
Dimensions: 14X9
Floor Type: —
Dimensions: 11X8
Floor Type: —
Features: Eating Area-Table Space
Dimensions: 21X12
Floor Type: —
Dimensions: 25X27
Floor Type: —
Rooms: Eating Area, Office, Exercise Room
Name: Eating Area
Dimensions: 7X8
Floor Type: —
Name: Office
Dimensions: 11X10
Floor Type: —
Name: Exercise Room
Dimensions: 8X14
Floor Type: —
Other Specifics
| 1 | |
| — | |
| Concrete, Garage Door Opener, Attached, Garage | |
| — | |
| — | |
| Patio | |
| Fenced | |
| — | |
| — | |
| 53X132 | |
| — | |
| None | |
| — | |
| Range, Microwave, Dishwasher, Refrigerator, Washer, Dryer, Disposal, Stainless Steel Appliance(s) | |
| Not in DB | |
| Park, Tennis Court(s), Curbs, Sidewalks, Street Lights, Street Paved | |
| — | |
| — |
Contact Agent
Nearby Similar Homes
Nearby Sold Comparables

Contact Agent
Listing Provided By
@properties Christie's International Real Estate
