

15206 Lincolnway Circle, Plainfield, Illinois 60544
Subdivision > Wallin Woods
Sorry, we are updating photos, please update this page in 15 minutes
$308,000
|
Sold
|
|
| Status: | Closed |
| Sqft: | 2,644 |
| Cost/Sqft: | $119 |
| Beds: | 4 |
| Baths: | 3 |
| Year Built: | 1999 |
| Property Taxes: | $7,507 |
| Days On Market: | 4878 |
| Lot Size: | 0,00 |
Description
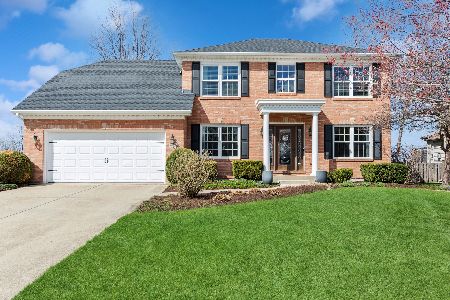
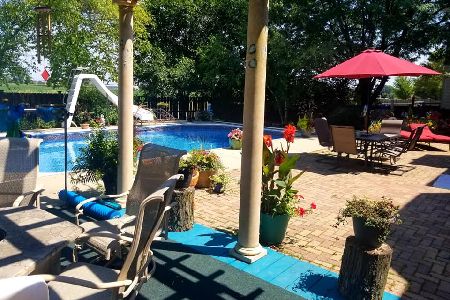
Beautifully landscaped home in Wallin Woods! Large eat-in kitchen w/ cherry stained cabinetry, SS appliances & granite tops. Crown moldings & upgraded trim. First floor den or 5th bedroom. Master suite w/ custom tiled bath. Lg. finished basement w/ game area & S sound. Paver patio boasts fire pit and seat wall. New windows installed throughout most of home in July. Quick walk to YMCA, middle school, Settler's Park!
Property Specifics
| Single Family | |
| — | |
| Traditional | |
| 1999 | |
| Full | |
| INGERSOLL | |
| No | |
| 0 |
| Will | |
| Wallin Woods | |
| 135 / Annual | |
| None | |
| Lake Michigan | |
| Public Sewer | |
| 08365881 | |
| 0603161070020000 |
Nearby Schools
| NAME: | DISTRICT: | DISTANCE: | |
|---|---|---|---|
|
Grade School
Lincoln Elementary School |
202 | — | |
|
Middle School
Ira Jones Middle School |
202 | Not in DB | |
|
High School
Plainfield North High School |
202 | Not in DB | |
Property History
| DATE: | EVENT: | PRICE: | SOURCE: |
|---|---|---|---|
| 19 Aug, 2013 | Sold | $308,000 | MRED MLS |
| 22 Jun, 2013 | Under contract | $314,900 | MRED MLS |
| 11 Jun, 2013 | Listed for sale | $314,900 | MRED MLS |
| 26 Jun, 2019 | Sold | $374,900 | MRED MLS |
| 31 May, 2019 | Under contract | $374,900 | MRED MLS |
| 29 May, 2019 | Listed for sale | $374,900 | MRED MLS |
| 12 Jun, 2026 | Sold | $610,000 | MRED MLS |
| 21 Apr, 2026 | Under contract | $619,000 | MRED MLS |
| 8 Apr, 2026 | Listed for sale | $619,000 | MRED MLS |
Sorry, we are updating photos, please update this page in 15 minutes
Room Specifics
All Bedroom Info:
Total Bedrooms: 4
Bedrooms Above Ground: 4
Bedrooms Below Ground: 0
Total Bedrooms: 4
Bedrooms Above Ground: 4
Bedrooms Below Ground: 0
Second Bedroom Info:
Dimensions: —
Location: —Dimensions: —
Floor Type: Carpet
Third Bedroom Info:
Dimensions: —
Location: —Dimensions: —
Floor Type: Carpet
Fourth Bedroom Info:
Dimensions: —
Location: —Dimensions: —
Floor Type: Carpet
Bathroom Info:
Full Bathrooms: 3
Partial Bathrooms: 1Full Bathrooms: 3
Bathroom Amenities: Whirlpool,Separate Shower,Double Sink
Bathroom in Basement: 0
Additional Rooms Info:
Rooms: Breakfast Room,Den,Recreation Room
Basement: FullRooms: Breakfast Room,Den,Recreation Room
Basement Description: Finished
Other Specifics
| 2 | |
| Concrete Perimeter | |
| Concrete | |
| — | |
| Fenced Yard,Landscaped | |
| 145X103X93X93X89 | |
| Unfinished | |
| Full | |
| Hardwood Floors, First Floor Bedroom, First Floor Laundry | |
| Range, Microwave, Dishwasher, Refrigerator, Washer, Dryer, Disposal | |
| Not in DB | |
| Sidewalks, Street Lights, Street Paved | |
| — | |
| — | |
| Wood Burning, Attached Fireplace Doors/Screen, Gas Log, Gas Starter |
Tax History
| Year | Property Taxes |
|---|---|
| 2013 | $7,507 |
| 2019 | $8,613 |
| 2026 | $11,537 |
Contact Agent
Nearby Similar Homes
24650 Lincolnway Street, Plainfield, Illinois 60544
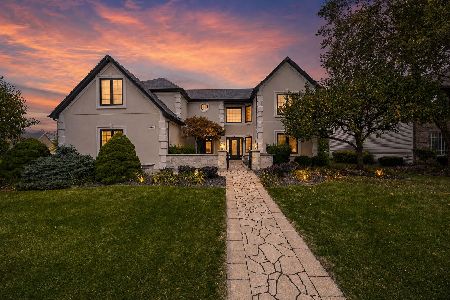
For Sale
$790,000
4 beds / 3.0 baths / 3,700 ft2
Single Family / Built: 1999
4
24735 Illini Drive, Plainfield, Illinois 60544
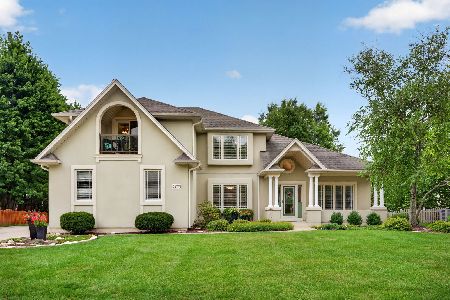
For Sale
$609,900
4 beds / 2.1 baths / 2,565 ft2
Single Family / Built: 2000
11
25058 Soldier Way, Plainfield, Illinois 60544
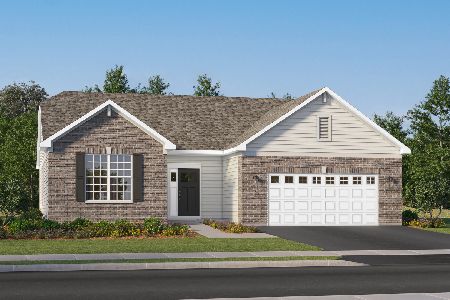
For Sale
$499,435
3 beds / 2.0 baths / 2,054 ft2
Single Family / Built: 2026
223
24904 Prairie Drive, Plainfield, Illinois 60544
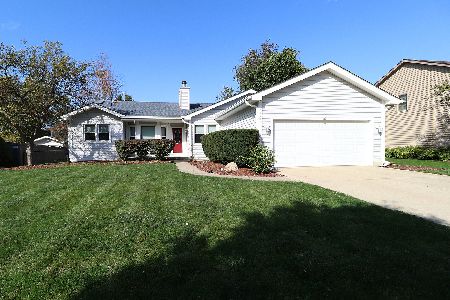
For Sale
$449,500
3 beds / 3.0 baths / 1,682 ft2
Single Family / Built: 1992
5
Nearby Sold Comparables

15202 Lincolnway Circle, Plainfield, Illinois 60544
Sold
$495,000
4 beds / 3.1 baths / 3,375 ft2
Single Family / Built: 2001
2020
Contact Agent
Listing Provided By
Coldwell Banker The Real Estate Group
