

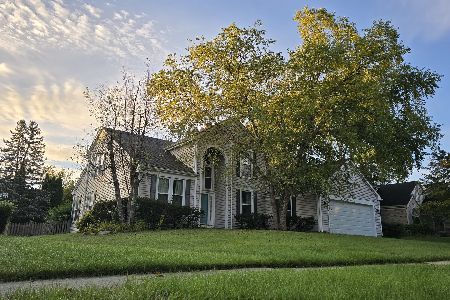
1521 Magnolia Drive, Crystal Lake, Illinois 60014
Subdivision > Woodscreek


$240,000
|
Sold
|
|
| Status: | Closed |
| Sqft: | 0 |
| Cost/Sqft: | — |
| Beds: | 3 |
| Baths: | 3 |
| Year Built: | 1997 |
| Property Taxes: | $6,825 |
| Days On Market: | 2349 |
| Lot Size: | 0,23 |
Description
Virtual Tour available~ Opportunity knocks! ~Highly desirable Woodscreek Subdv~ Well maintained 3 bed/2.1 bath home sits on a large corner lot w/ great curb appeal~This charming home greets you w/ a sun drenched 2 story foyer~Eat in kitchen opens to a spacious family room which allows for easy entertaining~Kitchen offers tons of counter space and island~Cozy dining room~First floor laundry~Double doors lead to Master bedroom w/ large walk in closet~Master bath offers walk in shower~Finished basement~Open backyard space to add a fire pit and enjoy your summer nights~A hop and a skip to elementary school~ Shopping, restaurants, walking trails & parks all minutes away.
Property Specifics
| Single Family | |
| — | |
| — | |
| 1997 | |
| Partial | |
| Vinyl Siding, Brick | |
| Asphalt | |
| — | |
| No | |
| 0.23 |
| Mc Henry | |
| Woodscreek | |
| 35 / Annual | |
| None | |
| Public | |
| Public Sewer | |
| Central Air | |
| Natural Gas | |
| 10722138 | |
| 1813485001 |
Nearby Schools
| NAME: | DISTRICT: | DISTANCE: | |
|---|---|---|---|
|
Grade School
Woods Creek Elementary School |
47 | — | |
|
Middle School
Lundahl Middle School |
47 | Not in DB | |
|
High School
Crystal Lake South High School |
155 | Not in DB | |
Property History
| DATE: | EVENT: | PRICE: | SOURCE: |
|---|---|---|---|
| 30 Jul, 2020 | Sold | $240,000 | MRED MLS |
| 1 Jun, 2020 | Under contract | $249,900 | MRED MLS |
| 22 May, 2020 | Listed for sale | $249,900 | MRED MLS |


Room Specifics
All Bedroom Info:
Total Bedrooms: 3
Bedrooms Above Ground: 3
Bedrooms Below Ground: 0
Total Bedrooms: 3
Bedrooms Above Ground: 3
Bedrooms Below Ground: 0
Second Bedroom Info:
Dimensions: —
Location: —Dimensions: —
Floor Type: Carpet
Third Bedroom Info:
Dimensions: —
Location: —Dimensions: —
Floor Type: Carpet
Bathroom Info:
Full Bathrooms: 3
Partial Bathrooms: 1Full Bathrooms: 3
Bathroom Amenities: —
Bathroom in Basement: 0
Dining Room Info:
Dimensions: —
Location: —Dimensions: —
Floor Type: Carpet
Kitchen Info:
Dimensions: —
Location: —Dimensions: —
Floor Type: Vinyl
Features: Eating Area-Breakfast Bar, Eating Area-Table Space, Island, Pantry-Butler
Laundry Room Info:
Dimensions: —
Location: —Dimensions: —
Floor Type: Vinyl
Living Room Info:
Dimensions: —
Location: —Dimensions: —
Floor Type: Carpet
Family Room Info:
Dimensions: —
Location: —Dimensions: —
Floor Type: Carpet
Additional Rooms Info:
Rooms: Eating Area
Basement: PartialRooms: Eating Area
Other Specifics
| 2 | |
| Concrete Perimeter | |
| Garage | |
| — | |
| — | |
| — | |
| Patio | |
| — | |
| 0.229 | |
| — | |
| Full | |
| Vaulted/Cathedral Ceilings, First Floor Laundry | |
| Range, Dishwasher, Refrigerator, Washer, Dryer, Disposal | |
| Not in DB | |
| Sidewalks, Street Lights, Street Paved | |
| — | |
| — |
Tax History
| Year | Property Taxes |
|---|---|
| 2020 | $6,825 |
Contact Agent
Nearby Similar Homes

926 Stone Creek Circle, Crystal Lake, Illinois 60014

For Sale
$424,900
4 beds / 2.1 baths / 2,024 ft2
Single Family / Built: 1991
13

997 Village Road, Crystal Lake, Illinois 60014

For Sale
$459,900
4 beds / 2.1 baths / 3,019 ft2
Single Family / Built: 1990
19
1525 Candlewood Drive, Crystal Lake, Illinois 60014

For Sale
$374,900
4 beds / 2.1 baths / 1,826 ft2
Single Family / Built: 1989
40
Nearby Sold Comparables

Contact Agent
Listing Provided By
Berkshire Hathaway HomeServices Starck Real Estate
