

1521 Maple Street, Glenview, Illinois 60025
Sorry, we are updating photos, please update this page in 15 minutes
$275,000
|
Sold
|
|
| Status: | Closed |
| Sqft: | 1,446 |
| Cost/Sqft: | $193 |
| Beds: | 3 |
| Baths: | 1 |
| Year Built: | 1955 |
| Property Taxes: | $6,992 |
| Days On Market: | 2509 |
| Lot Size: | 0,23 |
Description
This fashionable home backs to the forest preserve, creating a unique and beautiful setting. Beautiful hardwood floors, living room features crown molding and the dining room is perfect for formal or casual dining with a vaulted ceiling and fireplace. Updated kitchen features 42" cabinets, granite countertops and tile backsplash with decorative medallions. Island with pendent lights and pot holder. Built-in wine storage, pantry with pull-out shelves, and all stainless-steel appliances. Three spacious bedrooms featuring hardwood floors. Large concrete patio and fenced backyard with raised planting/ gardening beds.
Property Specifics
| Single Family | |
| — | |
| Ranch | |
| 1955 | |
| None | |
| Brick, Cedar | |
| Asphalt | |
| — | |
| No | |
| 0.23 |
| Cook | |
| — | |
| — / Not Applicable | |
| None | |
| Lake Michigan | |
| Public Sewer | |
| Central Air | |
| Natural Gas, Forced Air | |
| 10595767 | |
| 04304070520000 |
Nearby Schools
| NAME: | DISTRICT: | DISTANCE: | |
|---|---|---|---|
|
Grade School
Westbrook Elementary School |
34 | — | |
|
Middle School
Springman Middle School |
34 | Not in DB | |
|
High School
Glenbrook South High School |
225 | Not in DB | |
|
Alternate Elementary School
Glen Grove Elementary School |
— | Not in DB | |
Property History
| DATE: | EVENT: | PRICE: | SOURCE: |
|---|---|---|---|
| 20 Mar, 2020 | Sold | $275,000 | MRED MLS |
| 13 Jan, 2020 | Under contract | $279,000 | MRED MLS |
| 20 Dec, 2019 | Listed for sale | $279,000 | MRED MLS |
Sorry, we are updating photos, please update this page in 15 minutes
Room Specifics
All Bedroom Info:
Total Bedrooms: 3
Bedrooms Above Ground: 3
Bedrooms Below Ground: 0
Total Bedrooms: 3
Bedrooms Above Ground: 3
Bedrooms Below Ground: 0
Second Bedroom Info:
Dimensions: —
Location: —Dimensions: —
Floor Type: Hardwood
Third Bedroom Info:
Dimensions: —
Location: —Dimensions: —
Floor Type: Hardwood
Bathroom Info:
Full Bathrooms: 1
Partial Bathrooms: 0Full Bathrooms: 1
Bathroom Amenities: Whirlpool, Separate Shower, Double Sink
Bathroom in Basement: —
Dining Room Info:
Dimensions: —
Location: —Dimensions: —
Floor Type: Carpet
Kitchen Info:
Dimensions: —
Location: —Dimensions: —
Floor Type: Ceramic Tile
Features: Eating Area-Table Space, Island
Living Room Info:
Dimensions: —
Location: —Dimensions: —
Floor Type: Hardwood
Additional Rooms Info:
Rooms: No additional rooms
Basement: NoneRooms: No additional rooms
Other Specifics
| 2.5 | |
| Concrete Perimeter | |
| Garage | |
| — | |
| — | |
| — | |
| Patio | |
| Forest Preserve Adjacent | |
| 60X166 | |
| — | |
| None | |
| Vaulted/Cathedral Ceilings, Hardwood Floors | |
| Range, Microwave, Dishwasher, Refrigerator, Freezer, Washer, Dryer, Disposal, Stainless Steel Appliance(s), Wine Refrigerator, Range Hood | |
| Not in DB | |
| Curbs, Sidewalks, Street Lights, Street Paved | |
| — | |
| Gas Log |
Tax History
| Year | Property Taxes |
|---|---|
| 2020 | $6,992 |
Contact Agent
Nearby Similar Homes
4708 Laurel Avenue, Glenview, Illinois 60025
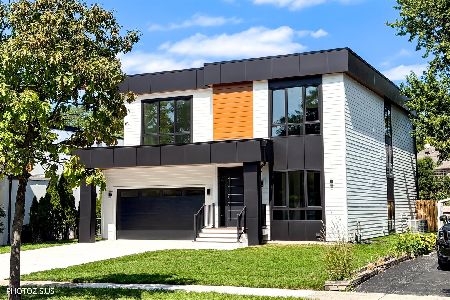
For Sale
$1,750,000
5 beds / 4.1 baths / 5,200 ft2
Single Family / Built: 2026
47
1410 Magnolia Street, Glenview, Illinois 60025
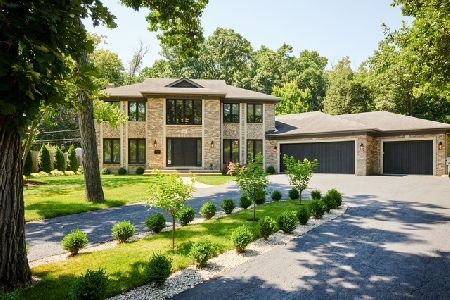
For Sale
$1,399,900
4 beds / 4.1 baths / 3,523 ft2
Single Family / Built: 1992
83
1645 Forest Drive, Glenview, Illinois 60025
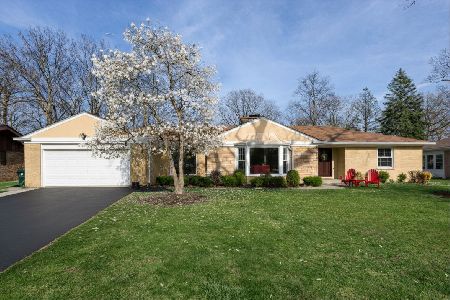
For Sale
$1,150,000
3 beds / 2.1 baths / 2,000 ft2
Single Family / Built: 1967
12
1650 Forest Drive, Glenview, Illinois 60025
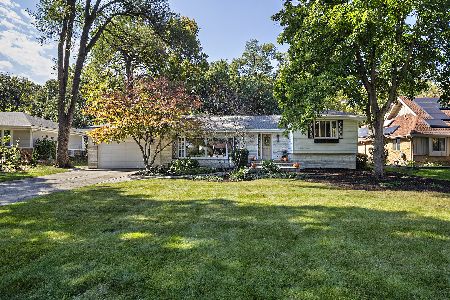
For Sale
$795,000
5 beds / 3.1 baths / 2,478 ft2
Single Family / Built: 1959
10
Nearby Sold Comparables
1535 Maple Street, Glenview, Illinois 60025

Sold
$160,000
3 beds / 2.0 baths / 1,881 ft2
Single Family / Built: 1955
5386
4616 Locust Avenue, Glenview, Illinois 60025
Sold
$839,900
5 beds / 5.0 baths / 0 ft2
Single Family / Built: 2010
5719
1551 Maple Street, Glenview, Illinois 60025
Sold
$465,000
3 beds / 2.1 baths / 2,395 ft2
Single Family / Built: 1955
3856
1601 Maple Street, Glenview, Illinois 60025

Sold
$499,990
5 beds / 4.0 baths / 2,412 ft2
Single Family / Built: 1955
1474
Contact Agent
Listing Provided By
Coldwell Banker Realty
