

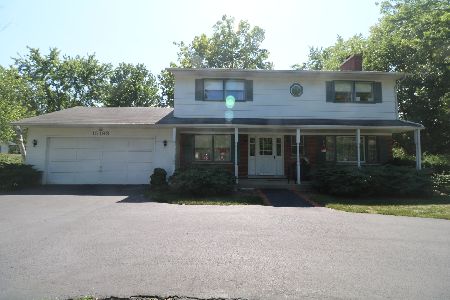
15223 Redwood Lane, Libertyville, Illinois 60048


$635,000
|
Sold
|
|
| Status: | Closed |
| Sqft: | 2,600 |
| Cost/Sqft: | $238 |
| Beds: | 4 |
| Baths: | 3 |
| Year Built: | 1973 |
| Property Taxes: | $10,579 |
| Days On Market: | 1957 |
| Lot Size: | 0,46 |
Description
Come be amazed by this beautifully renovated, spectacular home on 1/2 acre in Libertyville's Blue-ribbon award-winning Oak Grove School district 68 (Libertyville High School District 128) and most popular, kid-friendly neighborhood! This home boasts a completely redesigned and remodeled first floor open concept with simply elegant crown molding, recessed lighting, gas-start fireplace and full bath. Huge kitchen has the perfect work triangle and plenty of space for multiple chefs! White quartz backsplash and countertops make clean up easy. Brand new soft-close white cabinets with gold accent handles and a grand 4x5 ft. island makes entertaining fun and functional. High-end kitchen appliances (2019) include a Sub-Zero refrigerator, Wolf oven/range, microwave and warming drawer, Cove dishwasher, ice machine and garbage disposal. New (2019) Bruce oak wide-plank hardwood flooring throughout the main level unifies the space. Gorgeous (2019) first floor full bathroom with marble tiles, vanity and light fixtures. Tons of closet space and organizers. Escape onto the serene, screened-in back porch for extra living space and bug-free outdoor time. Upstairs there are 4 bedrooms and 2 full baths which were remodeled in 2015. Closet organizers in every room. Basement was renovated in 2014 for must-have kid space and still has plenty of storage. Professional landscaping with huge shed, many native perennials, large vegetable garden, gas-start fire pit and blue stone patio and front porch complete the space. New roof and Hardie Board siding in 2016, Pro Eco Life Water filter stays with the house and tankless water heater means you never run out of hot water! High efficiency windows installed in 2014, brand new A/C unit coming June 2021. Nest thermostats and live doorbell feature. Walking distance to Libertyville Township Open Space for incredible sunsets and Lindholm Park for playground and ball fields. Minutes from downtown shopping, restaurants, the highway and Metra train station. Over $230,000 worth of improvements means you don't have the headaches and higher pandemic renovation costs and get to enjoy the space and your family right away. This home has so much to offer in so many ways. Come see for yourself!
Property Specifics
| Single Family | |
| — | |
| — | |
| 1973 | |
| Full | |
| Brick, Cedar | |
| — | |
| — | |
| No | |
| 0.46 |
| Lake | |
| — | |
| 150 / Annual | |
| Other | |
| Lake Michigan, Public | |
| Public Sewer, Sewer-Storm | |
| Central Air | |
| Natural Gas, Forced Air | |
| 11127466 | |
| 11104050120000 |
Nearby Schools
| NAME: | DISTRICT: | DISTANCE: | |
|---|---|---|---|
|
Grade School
Oak Grove Elementary School |
68 | — | |
|
Middle School
Oak Grove Elementary School |
68 | Not in DB | |
|
High School
Libertyville High School |
128 | Not in DB | |
Property History
| DATE: | EVENT: | PRICE: | SOURCE: |
|---|---|---|---|
| 31 Oct, 2013 | Sold | $375,000 | MRED MLS |
| 12 Sep, 2013 | Under contract | $375,000 | MRED MLS |
| — | Last price change | $379,000 | MRED MLS |
| 28 Jun, 2013 | Listed for sale | $399,900 | MRED MLS |
| 19 Jul, 2021 | Sold | $635,000 | MRED MLS |
| 19 Jun, 2021 | Under contract | $619,000 | MRED MLS |
| 17 Jun, 2021 | Listed for sale | $619,000 | MRED MLS |


Room Specifics
Total Bedrooms: 4
Bedrooms Above Ground: 4
Bedrooms Below Ground: 0
Dimensions: —
Floor Type: Hardwood
Dimensions: —
Floor Type: Hardwood
Dimensions: —
Floor Type: Hardwood
Full Bathrooms: 3
Bathroom Amenities: —
Bathroom in Basement: 0
Dimensions: —
Floor Type: Hardwood
Dimensions: —
Floor Type: Hardwood
Features: Island, Updated Kitchen
Dimensions: —
Floor Type: Hardwood
Dimensions: —
Floor Type: Hardwood
Rooms: Enclosed Porch, Recreation Room
Other Specifics
| 2 | |
| — | |
| Garage | |
| — | |
| — | |
| — | |
| Patio, Porch, Porch Screened, Fire Pit | |
| — | |
| 100X200 | |
| — | |
| Full | |
| Hardwood Floors, Open Floorplan, Drapes/Blinds | |
| Range, Microwave, Dishwasher, High End Refrigerator, Washer, Dryer, Disposal, Water Purifier Owned | |
| Not in DB | |
| — | |
| — | |
| — |
Tax History
| Year | Property Taxes |
|---|---|
| 2013 | $8,976 |
| 2021 | $10,579 |
Contact Agent
Nearby Similar Homes
Nearby Sold Comparables



Contact Agent
Listing Provided By
Baird & Warner
