

[Address Unavailable], Libertyville, Illinois 60048
Subdivision > Countryside Manor
Sorry, we are updating photos, please update this page in 15 minutes
$375,000
|
Sold
|
|
| Status: | Closed |
| Sqft: | 2,600 |
| Cost/Sqft: | $144 |
| Beds: | 5 |
| Baths: | 3 |
| Year Built: | 1973 |
| Property Taxes: | $8,976 |
| Days On Market: | 4868 |
| Lot Size: | 0,45 |
Description
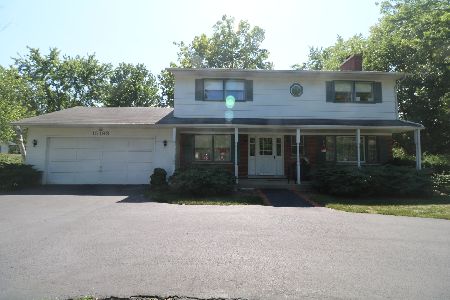
Developers home! Remodeled in the last two years. New appliances,tankless water heater,furnace,new facia,siding,gutters & wood deck. Remodeled bathrooms, one is whirlpool,finished basement & new driveway. Owner has moved, bring all offers ! Family friendly neighborhood with good schools. Move in condition. more then $100,000 invested in improvements the last two years ! *5th.BR in the basement. Low county taxes.
Property Specifics
| Single Family | |
| — | |
| Colonial | |
| 1973 | |
| Full | |
| Brick, Cedar | |
| Asphalt | |
| — | |
| No | |
| 0.45 |
| Lake | |
| Countryside Manor | |
| 0 / Not Applicable | |
| None | |
| Lake Michigan, Public | |
| Public Sewer, Sewer-Storm | |
| Central Air | |
| Natural Gas, Forced Air | |
| 08381218 | |
| 11104050120000 |
Nearby Schools
| NAME: | DISTRICT: | DISTANCE: | |
|---|---|---|---|
|
Grade School
Oak Grove Elementary School |
68 | — | |
|
Middle School
Oak Grove Elementary School |
68 | Not in DB | |
|
High School
Libertyville High School |
128 | Not in DB | |
Property History
| DATE: | EVENT: | PRICE: | SOURCE: |
|---|
Sorry, we are updating photos, please update this page in 15 minutes
Room Specifics
All Bedroom Info:
Total Bedrooms: 5
Bedrooms Above Ground: 5
Bedrooms Below Ground: 0
Total Bedrooms: 5
Bedrooms Above Ground: 5
Bedrooms Below Ground: 0
Second Bedroom Info:
Dimensions: —
Location: —Dimensions: —
Floor Type: Hardwood
Third Bedroom Info:
Dimensions: —
Location: —Dimensions: —
Floor Type: Hardwood
Fourth Bedroom Info:
Dimensions: —
Location: —Dimensions: —
Floor Type: Hardwood
Bathroom Info:
Full Bathrooms: 3
Partial Bathrooms: 1Full Bathrooms: 3
Bathroom Amenities: Whirlpool, Separate Shower
Bathroom in Basement: 0
Dining Room Info:
Dimensions: —
Location: —Dimensions: —
Floor Type: Hardwood
Kitchen Info:
Dimensions: —
Location: —Dimensions: —
Floor Type: Ceramic Tile
Features: Eating Area-Table Space, Pantry-Closet
Laundry Room Info:
Dimensions: —
Location: —Dimensions: —
Floor Type: Vinyl
Living Room Info:
Dimensions: —
Location: —Dimensions: —
Floor Type: Hardwood
Family Room Info:
Dimensions: —
Location: —Dimensions: —
Floor Type: Hardwood
Additional Rooms Info:
Rooms: Bedroom 5, Recreation Room
Basement: FullRooms: Bedroom 5, Recreation Room
Other Specifics
| 2 | |
| Concrete Perimeter | |
| Garage, Space/s | |
| — | |
| — | |
| — | |
| Deck, Patio, Storms/Screens | |
| Fenced Yard, Landscaped, Rear of Lot | |
| 100 X 200 | |
| — | |
| Full | |
| Hardwood Floors, First Floor Laundry | |
| Range, Microwave, Dishwasher, Refrigerator, High End Refrigerator, Disposal | |
| Not in DB | |
| Street Lights, Street Paved | |
| — | |
| Wood Burning, Attached Fireplace Doors/Screen |
Tax History
| Year | Property Taxes |
|---|
Contact Agent
Nearby Similar Homes
15020 King Drive, Green Oaks, Illinois 60048
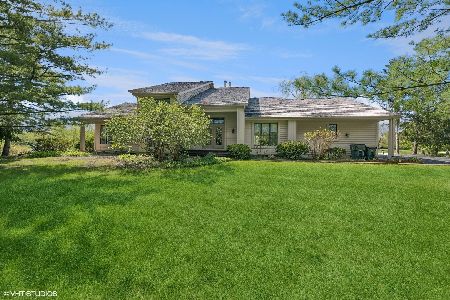
For Sale
$775,000
3 beds / 2.1 baths / 3,233 ft2
Single Family / Built: 1986
101
1543 Saint Marys Road, Green Oaks, Illinois 60048
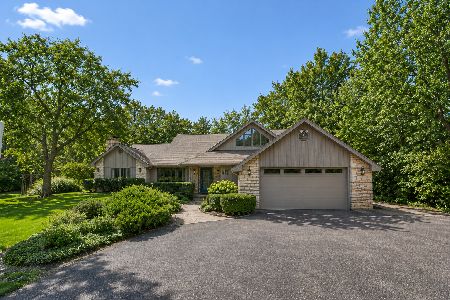
For Sale
$824,900
4 beds / 3.1 baths / 2,788 ft2
Single Family / Built: 1986
12
15670 Sprucewood Lane, Libertyville, Illinois 60048
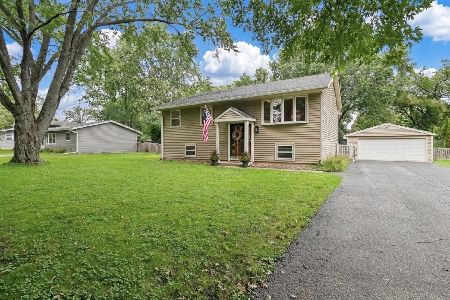
For Sale
$465,000
3 beds / 2.0 baths / 1,450 ft2
Single Family / Built: 1962
30
1270 Benson Lane, Green Oaks, Illinois 60048
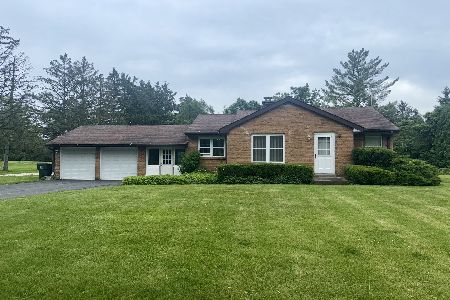
For Sale
$415,000
2 beds / 1.0 baths / 1,039 ft2
Single Family / Built: 1950
207
Nearby Sold Comparables
15223 Redwood Lane, Libertyville, Illinois 60048

Sold
$619,000
4 beds / 3.0 baths / 2,600 ft2
Single Family / Built: 1973
1957
15237 Redwood Lane, Libertyville, Illinois 60048

Sold
$460,000
4 beds / 2.1 baths / 2,133 ft2
Single Family / Built: 1966
2576
15237 Redwood Lane, Libertyville, Illinois 60048

Sold
$334,500
4 beds / 2.1 baths / 2,133 ft2
Single Family / Built: 1966
5026
15193 Redwood Lane, Libertyville, Illinois 60048
Sold
$450,000
4 beds / 2.1 baths / 2,108 ft2
Single Family / Built: 1966
1566
15194 Redwood Lane, Libertyville, Illinois 60048
Sold
$314,900
4 beds / 3.0 baths / 1,493 ft2
Single Family / Built: 1967
5236
15194 Redwood Lane, Libertyville, Illinois 60048

Sold
$475,000
3 beds / 3.0 baths / 2,350 ft2
Single Family / Built: 1967
693
Contact Agent
Listing Provided By
Realty Advisors Elite LLC
