

1523 Huntleigh Drive, Wheaton, Illinois 60187
Subdivision > Briarcliffe Knolls
Sorry, we are updating photos, please update this page in 15 minutes
$305,000
|
Sold
|
|
| Status: | Closed |
| Sqft: | 1,665 |
| Cost/Sqft: | $192 |
| Beds: | 3 |
| Baths: | 2 |
| Year Built: | 1979 |
| Property Taxes: | $3,404 |
| Days On Market: | 6409 |
| Lot Size: | 0,00 |
Description
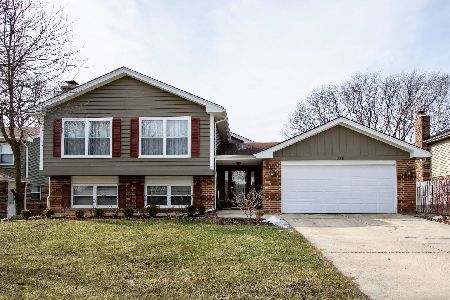
Meticulously maintained all brick u-shaped ranch in great "Knolls" neighborhood still shines like new! Bright fresh interior w/upgraded ceramic tiles, floorings, new replacement windows. Solar tube skilites brighten kit and bath. Mature shade trees, flowering shrubs, ornamental grasses, profuse selection of perennials & ground covers fill the border gardens surrounding the home. One block walk to "Knollwood" Park.
Property Specifics
| Single Family | |
| — | |
| Ranch | |
| 1979 | |
| Partial | |
| Brick, Cedar | |
| Asphalt | |
| CHURCHILL | |
| No | |
| — |
| Du Page | |
| Briarcliffe Knolls | |
| 0 / Not Applicable | |
| None | |
| Lake Michigan | |
| Public Sewer | |
| Central Air | |
| Natural Gas, Forced Air | |
| 07190341 | |
| 0521404009 |
Nearby Schools
| NAME: | DISTRICT: | DISTANCE: | |
|---|---|---|---|
|
Grade School
Lincoln Elementary School |
200 | — | |
|
Middle School
Edison Middle School |
200 | Not in DB | |
|
High School
Wheaton Warrenville South H S |
200 | Not in DB | |
Property History
| DATE: | EVENT: | PRICE: | SOURCE: |
|---|---|---|---|
| 1 Dec, 2009 | Sold | $305,000 | MRED MLS |
| 22 Nov, 2009 | Under contract | $320,000 | MRED MLS |
| — | Last price change | $335,000 | MRED MLS |
| 16 Apr, 2009 | Listed for sale | $359,000 | MRED MLS |
| 30 May, 2014 | Sold | $345,000 | MRED MLS |
| 26 Apr, 2014 | Under contract | $349,000 | MRED MLS |
| 20 Mar, 2014 | Listed for sale | $349,000 | MRED MLS |
Sorry, we are updating photos, please update this page in 15 minutes
Room Specifics
All Bedroom Info:
Total Bedrooms: 3
Bedrooms Above Ground: 3
Bedrooms Below Ground: 0
Total Bedrooms: 3
Bedrooms Above Ground: 3
Bedrooms Below Ground: 0
Second Bedroom Info:
Dimensions: —
Location: —Dimensions: —
Floor Type: Carpet
Third Bedroom Info:
Dimensions: —
Location: —Dimensions: —
Floor Type: Carpet
Bathroom Info:
Full Bathrooms: 2
Partial Bathrooms: —Full Bathrooms: 2
Bathroom Amenities: —
Bathroom in Basement: 0
Dining Room Info:
Dimensions: —
Location: —Dimensions: —
Floor Type: Carpet
Kitchen Info:
Dimensions: —
Location: —Dimensions: —
Floor Type: Other
Living Room Info:
Dimensions: —
Location: —Dimensions: —
Floor Type: Carpet
Family Room Info:
Dimensions: —
Location: —Dimensions: —
Floor Type: Other
Additional Rooms Info:
Rooms: Recreation Room
Basement: PartialRooms: Recreation Room
Other Specifics
| 2 | |
| Concrete Perimeter | |
| Garage | |
| — | |
| — | |
| — | |
| Patio | |
| — | |
| 65X125 | |
| Pull Down Stair | |
| Full | |
| Skylight(s) | |
| Range, Microwave, Dishwasher, Refrigerator, Disposal | |
| Not in DB | |
| Sidewalks, Street Lights | |
| — | |
| Gas Log |
Tax History
| Year | Property Taxes |
|---|---|
| 2009 | $3,404 |
| 2014 | $7,058 |
Contact Agent
Nearby Similar Homes
1106 Sumner Street, Wheaton, Illinois 60189

For Sale
$420,000
3 beds / 1.0 baths / 1,380 ft2
Single Family / Built: 1953
54
1654 Wadsworth Road, Wheaton, Illinois 60189

For Sale
$1,079,000
5 beds / 4.1 baths / 3,964 ft2
Single Family / Built: 1969
50
218 Elm Street, Wheaton, Illinois 60189

For Sale
$620,000
4 beds / 3.1 baths / 2,292 ft2
Single Family / Built: 1956
56
Nearby Sold Comparables
1523 Huntleigh Drive, Wheaton, Illinois 60189

Sold
$349,000
3 beds / 2.0 baths / 1,665 ft2
Single Family / Built: 1979
4610
1519 Huntleigh Drive, Wheaton, Illinois 60189
Sold
$425,000
4 beds / 2.1 baths / 2,456 ft2
Single Family / Built: 1979
4574
1527 Huntleigh Drive, Wheaton, Illinois 60189
Sold
$374,900
3 beds / 2.1 baths / 2,200 ft2
Single Family / Built: 1979
4494
1518 Gainesboro Drive, Wheaton, Illinois 60189
Sold
$354,900
4 beds / 3.0 baths / 2,350 ft2
Single Family / Built: 1979
5022
1518 Gainesboro Drive, Wheaton, Illinois 60189
Sold
$364,900
4 beds / 3.0 baths / 2,350 ft2
Single Family / Built: 1979
4602
1518 Gainesboro Drive, Wheaton, Illinois 60189
Sold
$454,000
4 beds / 3.0 baths / 2,350 ft2
Single Family / Built: 1979
1712
Contact Agent
Listing Provided By
RE/MAX Suburban
