

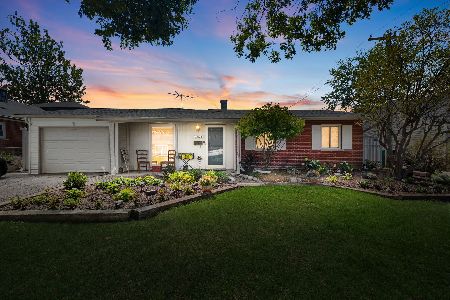
15235 Hiawatha Trail, Orland Park, Illinois 60462
Subdivision > Orland Hills Gardens
Sorry, we are updating photos, please update this page in 15 minutes
$180,000
|
Sold
|
|
| Status: | Closed |
| Sqft: | 1,500 |
| Cost/Sqft: | $127 |
| Beds: | 3 |
| Baths: | 1 |
| Year Built: | 1963 |
| Property Taxes: | $4,114 |
| Days On Market: | 4950 |
| Lot Size: | 0,20 |
Description
MOVE RIGHT INTO THIS BEAUTIFUL UPDATED HOME WITH A FLOWING OPEN FLOOR PLAN*IT FEATURES A CHEF'S KITCHEN LOADED WITH AN ABUNDANCE OF CABINETS AND COUNTERS*RELAX IN THE SPACIOUS FAMILY ROOM*ENTERTAIN ON THE LARGE TERRACE*PARK 2 FULL SIZE VEHICLES IN THE GARAGE (RARE FIND IN AREA)* WINDOWS NEW IN 2008*FURNACE,A/C,&H20 HEATER NEW IN 2009*WALK TO METRA, SHOPPING, LIBRARY, PARK,POOL,ETC*AWARD WINNING SCHOOLS*DON'T MISS IT!
Property Specifics
| Single Family | |
| — | |
| Ranch | |
| 1963 | |
| None | |
| Cedar | |
| Asphalt | |
| RANCH | |
| No | |
| 0.2 |
| Cook | |
| Orland Hills Gardens | |
| 0 / Not Applicable | |
| None | |
| Lake Michigan | |
| Public Sewer | |
| Central Air | |
| Natural Gas, Forced Air | |
| 08310697 | |
| 27161050290000 |
Nearby Schools
| NAME: | DISTRICT: | DISTANCE: | |
|---|---|---|---|
|
Grade School
Orland Center School |
135 | — | |
|
Middle School
Orland Junior High School |
135 | Not in DB | |
|
High School
Carl Sandburg High School |
230 | Not in DB | |
|
Alternate Elementary School
High Point Elementary School |
— | Not in DB | |
Property History
| DATE: | EVENT: | PRICE: | SOURCE: |
|---|---|---|---|
| 10 Jun, 2013 | Sold | $180,000 | MRED MLS |
| 14 Apr, 2013 | Under contract | $189,900 | MRED MLS |
| 8 Apr, 2013 | Listed for sale | $189,900 | MRED MLS |
| 22 Apr, 2016 | Listed for sale | $0 | MRED MLS |
Sorry, we are updating photos, please update this page in 15 minutes
Room Specifics
All Bedroom Info:
Total Bedrooms: 3
Bedrooms Above Ground: 3
Bedrooms Below Ground: 0
Total Bedrooms: 3
Bedrooms Above Ground: 3
Bedrooms Below Ground: 0
Second Bedroom Info:
Dimensions: —
Location: —Dimensions: —
Floor Type: Carpet
Third Bedroom Info:
Dimensions: —
Location: —Dimensions: —
Floor Type: Carpet
Bathroom Info:
Full Bathrooms: 1
Partial Bathrooms: 0Full Bathrooms: 1
Bathroom Amenities: —
Bathroom in Basement: 0
Kitchen Info:
Dimensions: —
Location: —Dimensions: —
Floor Type: Porcelain Tile
Features: Eating Area-Table Space, Pantry-Butler
Laundry Room Info:
Dimensions: —
Location: —Dimensions: —
Floor Type: Ceramic Tile
Living Room Info:
Dimensions: —
Location: —Dimensions: —
Floor Type: Carpet
Family Room Info:
Dimensions: —
Location: —Dimensions: —
Floor Type: Carpet
Additional Rooms Info:
Rooms: Breakfast Room, Foyer, Terrace
Basement: NoneRooms: Breakfast Room, Foyer, Terrace
Other Specifics
| 2 | |
| Concrete Perimeter | |
| Garage | |
| — | |
| — | |
| — | |
| Patio, Storms/Screens | |
| Cul-De-Sac, Fenced Yard, Irregular Lot | |
| 31 X 44 X 131 X 74 X 120 | |
| Unfinished | |
| None | |
| First Floor Bedroom, First Floor Laundry, First Floor Full Bath | |
| Double Oven, Range, Microwave, Dishwasher, Refrigerator, Washer, Dryer | |
| Not in DB | |
| Sidewalks, Street Lights, Street Paved | |
| — | |
| — |
Tax History
| Year | Property Taxes |
|---|---|
| 2013 | $4,114 |
Contact Agent
Nearby Similar Homes
10048 El Cameno Real Drive, Orland Park, Illinois 60462
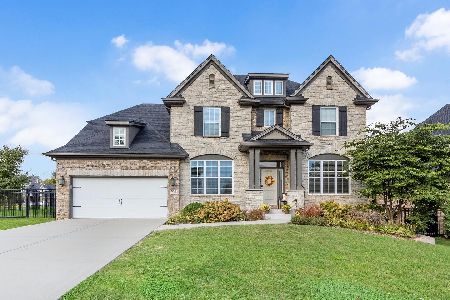
For Sale
$737,000
4 beds / 2.1 baths / 3,100 ft2
Single Family / Built: 2016
7
15248 Highland Avenue, Orland Park, Illinois 60462
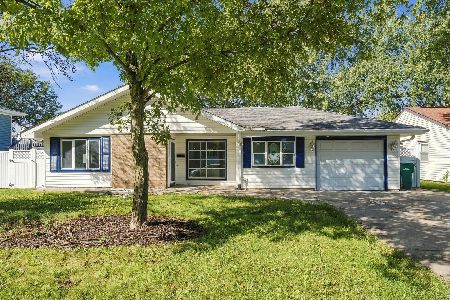
For Sale
$409,000
3 beds / 2.0 baths / 1,647 ft2
Single Family / Built: 1960
21
10227 Hilltop Drive, Orland Park, Illinois 60462
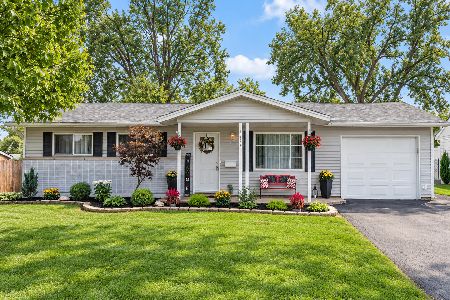
For Sale
$329,900
3 beds / 1.0 baths / 1,225 ft2
Single Family / Built: 1960
49
10238 Hilltop Drive, Orland Park, Illinois 60462
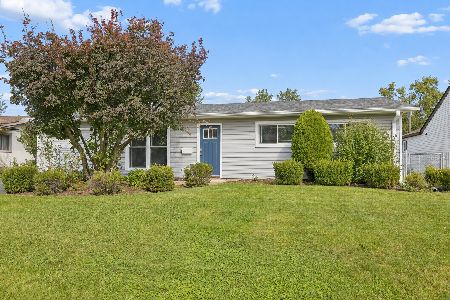
For Sale
$345,000
3 beds / 1.0 baths / 2,043 ft2
Single Family / Built: 1961
11
10145 Hyacinth Drive, Orland Park, Illinois 60462
For Sale
$345,000
3 beds / 2.0 baths / 2,000 ft2
Single Family / Built: 1961
41
Nearby Sold Comparables
15239 Hiawatha Trail, Orland Park, Illinois 60462

Sold
$189,900
5 beds / 3.1 baths / 0 ft2
Single Family / Built: 1976
5241
15245 Hiawatha Trail, Orland Park, Illinois 60462
Sold
$109,300
3 beds / 2.0 baths / 1,617 ft2
Single Family / Built: 1962
4514
15245 Hiawatha Trail, Orland Park, Illinois 60462
Sold
$229,900
4 beds / 2.0 baths / 1,650 ft2
Single Family / Built: 1963
4345
15251 Hiawatha Trail, Orland Park, Illinois 60462
Sold
$130,000
3 beds / 1.0 baths / 1,089 ft2
Single Family / Built: 1961
2706
15209 Hiawatha Trail, Orland Park, Illinois 60462
Sold
$135,000
3 beds / 1.0 baths / 1,271 ft2
Single Family / Built: 1965
5206
15226 Hiawatha Trail, Orland Park, Illinois 60462
Sold
$189,750
3 beds / 1.0 baths / 1,100 ft2
Single Family / Built: 1961
3970
Contact Agent
Listing Provided By
Century 21 Affiliated
