

1524 Gibson Drive, Elk Grove Village, Illinois 60007
Sorry, we are updating photos, please update this page in 15 minutes
$135,000
|
Sold
|
|
| Status: | Closed |
| Sqft: | 0 |
| Cost/Sqft: | — |
| Beds: | 2 |
| Baths: | 2 |
| Year Built: | 1980 |
| Property Taxes: | $3,883 |
| Days On Market: | 5606 |
| Lot Size: | 0,00 |
Description
Owner Occupant buyers will receive 3.5% of the gross sales price in closing assistance for properties that meet the following criteria: Close by SEPT 30 2011. Investment and second homes are excluded from the incentive. Buyer to sign the Owner Occupant Certification Rider to the Real Estate Purchase Addendum. Please contact listing agent for more information on how buyers purchasing a property as Owner Occupants
Property Specifics
| Condos/Townhomes | |
| 2 | |
| — | |
| 1980 | |
| None | |
| Aluminum Siding, Vinyl Siding | |
| Asphalt | |
| — | |
| No | |
| — |
| Cook | |
| — | |
| 132 / Monthly | |
| Insurance, Exterior Maintenance, Lawn Care, Scavenger, Snow Removal | |
| Lake Michigan | |
| Public Sewer | |
| Central Air | |
| Natural Gas, Forced Air | |
| 07849995 | |
| 07251000221044 |
Nearby Schools
| NAME: | DISTRICT: | DISTANCE: | |
|---|---|---|---|
|
Grade School
Enders-salk Elementary School |
54 | — | |
|
Middle School
Margaret Mead Junior High School |
54 | Not in DB | |
|
High School
J B Conant High School |
211 | Not in DB | |
Property History
| DATE: | EVENT: | PRICE: | SOURCE: |
|---|---|---|---|
| 26 Sep, 2011 | Sold | $135,000 | MRED MLS |
| 17 Aug, 2011 | Under contract | $154,900 | MRED MLS |
| — | Last price change | $169,900 | MRED MLS |
| 6 Jul, 2011 | Listed for sale | $169,900 | MRED MLS |
| 1 Dec, 2021 | Sold | $259,000 | MRED MLS |
| 4 Oct, 2021 | Under contract | $259,000 | MRED MLS |
| 28 Sep, 2021 | Listed for sale | $259,000 | MRED MLS |
Sorry, we are updating photos, please update this page in 15 minutes
Room Specifics
All Bedroom Info:
Total Bedrooms: 2
Bedrooms Above Ground: 2
Bedrooms Below Ground: 0
Total Bedrooms: 2
Bedrooms Above Ground: 2
Bedrooms Below Ground: 0
Bathroom Info:
Full Bathrooms: 2
Partial Bathrooms: 1Full Bathrooms: 2
Bathroom Amenities: —
Bathroom in Basement: 0
Dining Room Info:
Dimensions: —
Location: —Dimensions: —
Floor Type: Carpet
Kitchen Info:
Dimensions: —
Location: —Dimensions: —
Floor Type: Vinyl
Features: Eating Area-Table Space
Laundry Room Info:
Dimensions: —
Location: —Dimensions: —
Floor Type: Vinyl
Living Room Info:
Dimensions: —
Location: —Dimensions: —
Floor Type: Carpet
Family Room Info:
Dimensions: —
Location: —Dimensions: —
Floor Type: Vinyl
Additional Rooms Info:
Rooms: No additional rooms
Basement: NoneRooms: No additional rooms
Other Specifics
| 1 | |
| Concrete Perimeter | |
| Garage | |
| — | |
| — | |
| — | |
| Patio | |
| — | |
| 0 | |
| — | |
| — | |
| Second Floor Laundry, Laundry Hook-Up in Unit | |
| Range, Dishwasher, Refrigerator, Washer, Dryer | |
| Not in DB | |
| — | |
| — | |
| — |
Tax History
| Year | Property Taxes |
|---|---|
| 2011 | $3,883 |
| 2021 | $5,578 |
Contact Agent
Nearby Similar Homes
1568 Gibson Drive, Elk Grove Village, Illinois 60007
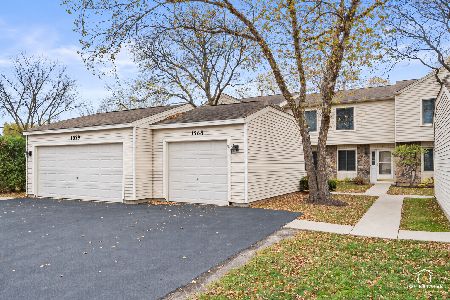
For Sale
$359,900
2 beds / 2.1 baths / 1,516 ft2
Condos/Townhomes / Built: 1983
5
1632 Vermont Drive, Elk Grove Village, Illinois 60007
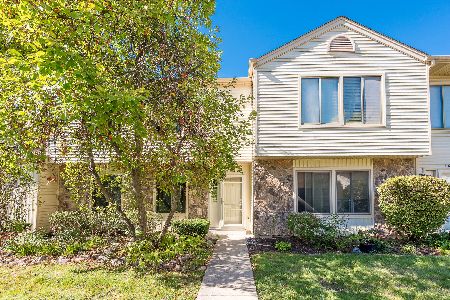
For Sale
$319,900
2 beds / 1.1 baths / 1,163 ft2
Condos/Townhomes / Built: 1980
40
1816 Vermont Drive, Elk Grove Village, Illinois 60007
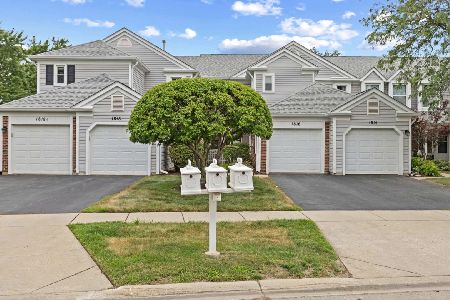
For Sale
$410,000
3 beds / 2.1 baths / 1,600 ft2
Condos/Townhomes / Built: 1988
34
404 Sandalwood Lane, Schaumburg, Illinois 60193
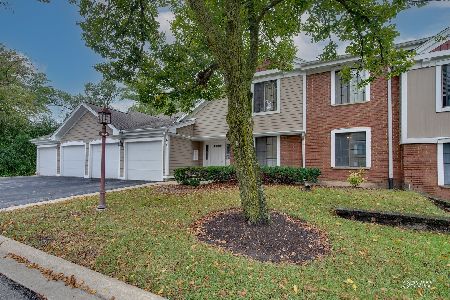
For Sale
$300,000
3 beds / 2.0 baths / 1,500 ft2
Condos/Townhomes / Built: 1981
46
265 Wilmette Court, Schaumburg, Illinois 60193
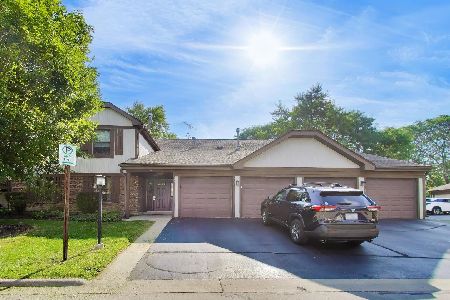
For Sale
$270,000
2 beds / 2.0 baths / 1,150 ft2
Condos/Townhomes / Built: 1978
38
1525 Columbia Court, Elk Grove Village, Illinois 60007
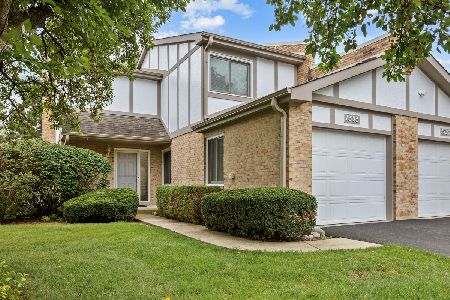
For Sale
$339,900
2 beds / 1.1 baths / 1,560 ft2
Condos/Townhomes / Built: 1978
46
Nearby Sold Comparables
1524 Gibson Drive, Elk Grove Village, Illinois 60007
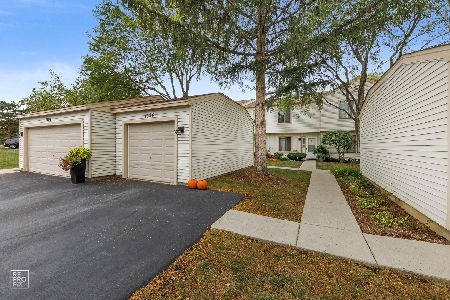
Sold
$259,000
2 beds / 1.1 baths / 1,500 ft2
Condos/Townhomes / Built: 1988
1869
1564 Gibson Drive, Elk Grove Village, Illinois 60007

Sold
$259,900
3 beds / 1.1 baths / 1,641 ft2
Condos/Townhomes / Built: 1988
1911
1566 Gibson Drive, Elk Grove Village, Illinois 60007
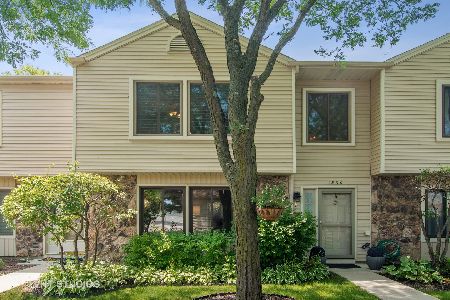
Sold
$259,900
3 beds / 2.1 baths / 1,641 ft2
Condos/Townhomes / Built: 1980
2322
1568 Gibson Drive, Elk Grove Village, Illinois 60007

Sold
$211,900
2 beds / 1.1 baths / 1,516 ft2
Condos/Townhomes / Built: 1983
6354
1508 Gibson Drive, Elk Grove Village, Illinois 60007
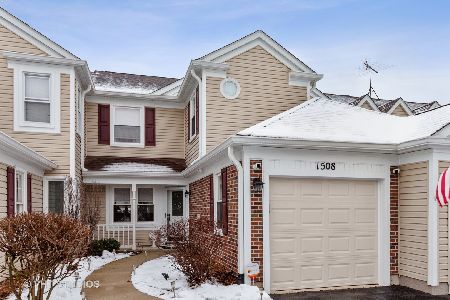
Sold
$269,900
3 beds / 2.1 baths / 1,500 ft2
Condos/Townhomes / Built: 1988
2122
Contact Agent
Listing Provided By
RE/MAX At Home
