

1568 Gibson Drive, Elk Grove Village, Illinois 60007


$359,900
|
For Sale
|
|
| Status: | New |
| Sqft: | 1,516 |
| Cost/Sqft: | $237 |
| Beds: | 2 |
| Baths: | 3 |
| Year Built: | 1983 |
| Property Taxes: | $6,976 |
| Days On Market: | 5 |
| Lot Size: | 0,00 |
Description
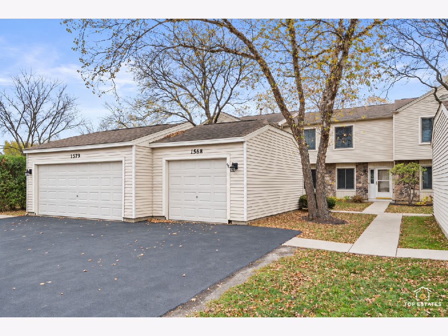
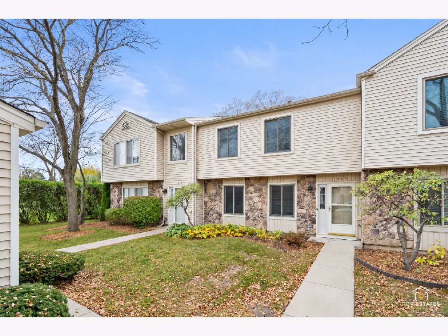
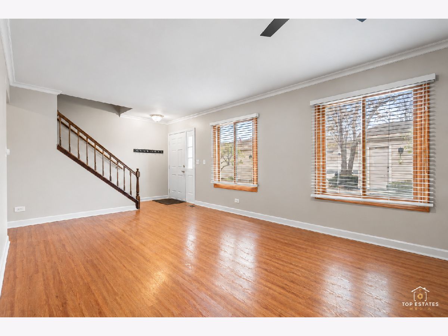
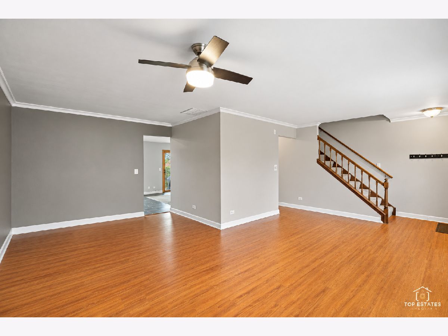
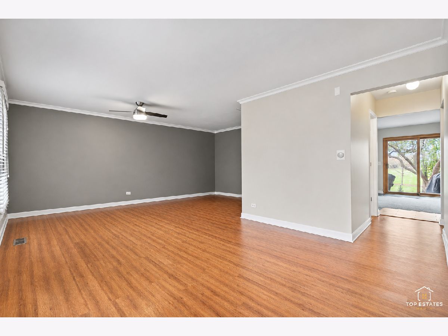
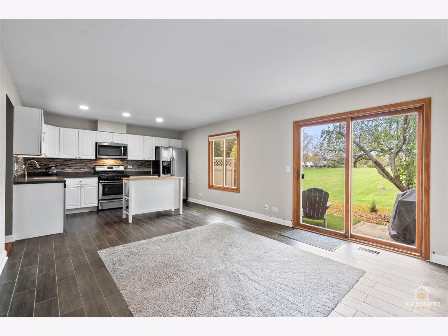
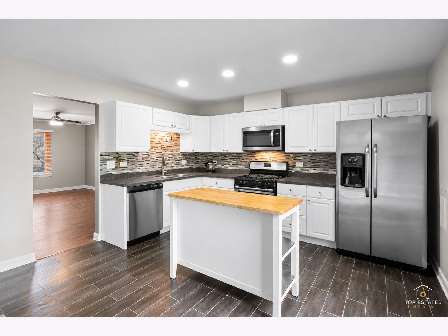
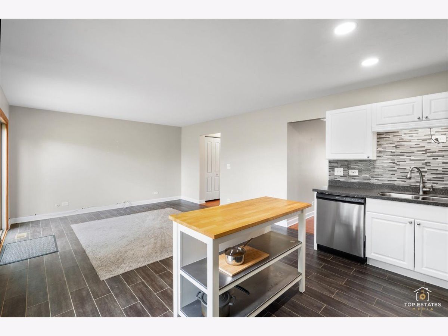
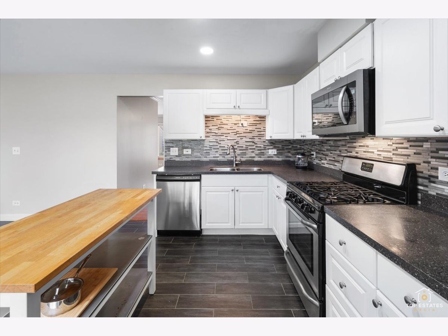
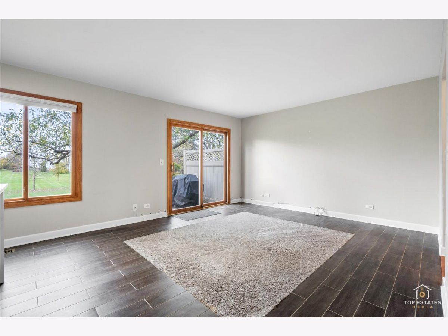
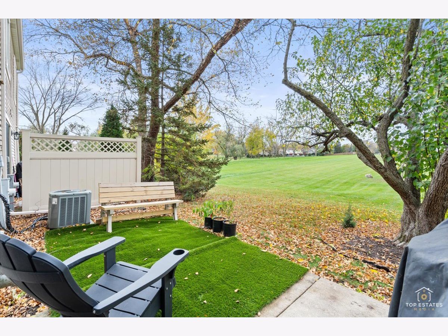
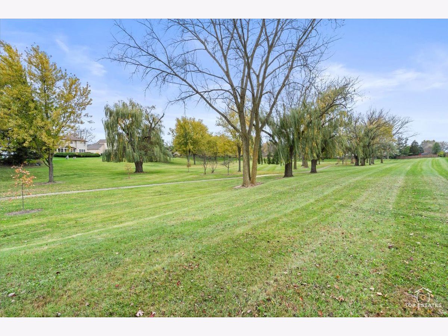
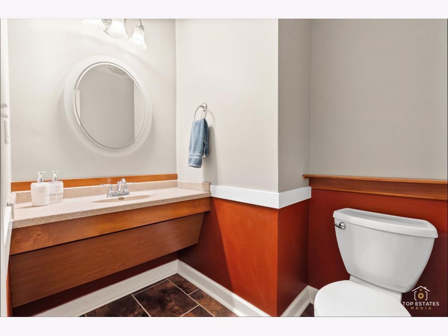
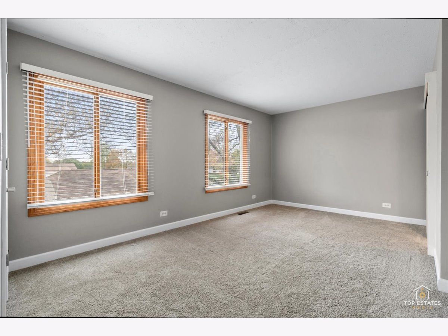
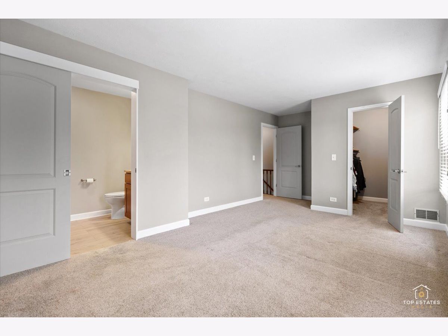
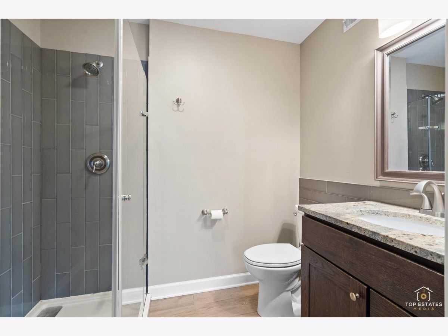
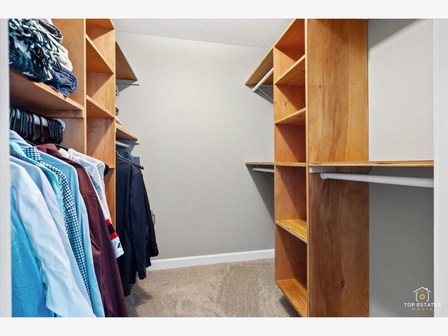
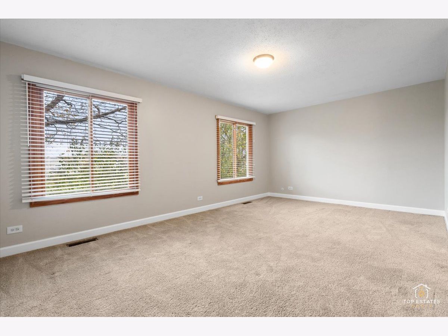
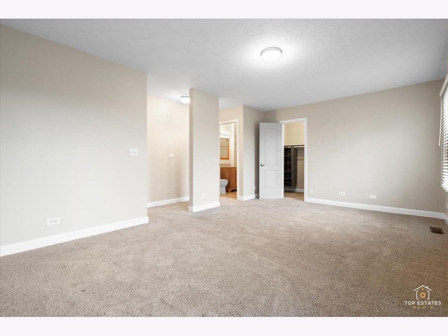
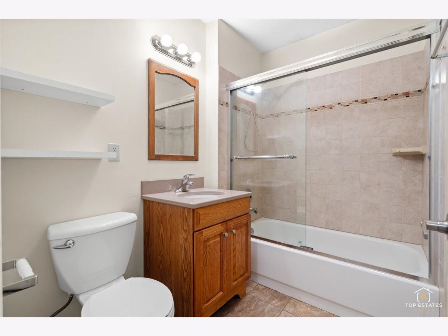
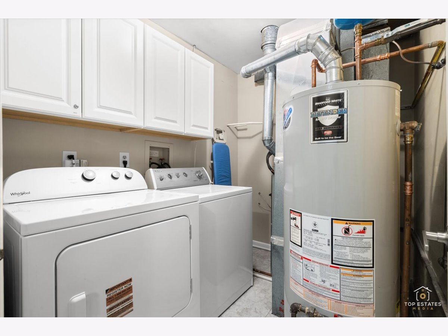
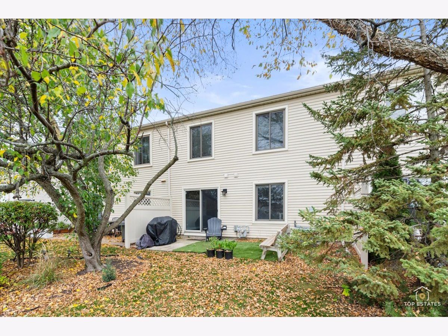
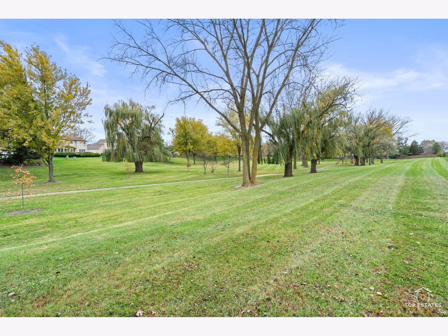
Welcome to this beautifully updated 2-bedroom, 2.5-bath townhome backing to a serene green space with beautiful views in the highly desirable Hampton Farms community of Elk Grove Village! Step inside to a bright and spacious living room filled with natural light that flows seamlessly into the dining area, perfect for everyday living and entertaining. The stylish updated kitchen features crisp white cabinetry, stainless steel appliances, a beautiful tile backsplash, and a center island offering additional prep space. The inviting family room features sliding glass doors leading to your private patio overlooking a picturesque open field and beautifully landscaped common areas, creating the perfect setting for relaxing or outdoor entertaining. A convenient main-level powder room completes the first floor. Upstairs, you'll find a spacious primary suite featuring a walk-in closet with custom organizers and a private en-suite bath. The generously sized second bedroom also features its own private en-suite bath, ideal for guests or a roommate for added privacy. An upstairs laundry/utility room adds to the home's everyday convenience. Ideally located near shopping, dining, parks, golf courses, and major highways, with O'Hare International Airport just minutes away! Offering the perfect combination of style, comfort, and convenience, this wonderful townhome is ready for you to call home!
Property Specifics
| Condos/Townhomes | |
| 2 | |
| — | |
| 1983 | |
| None | |
| Vinyl Siding, Brick | |
| Asphalt | |
| WAVERLY | |
| No | |
| — |
| Cook | |
| Hampton Farms | |
| 146 / Monthly | |
| Insurance, Exterior Maintenance, Lawn Care, Scavenger, Snow Removal | |
| Lake Michigan | |
| Public Sewer | |
| Central Air | |
| Gas, Forced Air | |
| 12801182 | |
| 07251000221040 |
Nearby Schools
| NAME: | DISTRICT: | DISTANCE: | |
|---|---|---|---|
|
Grade School
Michael Collins Elementary Schoo |
54 | — | |
|
Middle School
Margaret Mead Junior High School |
54 | Not in DB | |
|
High School
J B Conant High School |
211 | Not in DB | |
Property History
| DATE: | EVENT: | PRICE: | SOURCE: |
|---|---|---|---|
| 24 Sep, 2009 | Sold | $200,000 | MRED MLS |
| 28 Aug, 2009 | Under contract | $211,900 | MRED MLS |
| — | Last price change | $214,900 | MRED MLS |
| 18 Jun, 2009 | Listed for sale | $224,900 | MRED MLS |
| 5 Nov, 2026 | Listed for sale | $359,900 | MRED MLS |
Some photos of this home have been virtually staged.
Room Specifics
Total Bedrooms: 2
Bedrooms Above Ground: 2
Bedrooms Below Ground: 0
Dimensions: 18X12
Floor Type: Carpet
Dimensions: 16X11
Floor Type: Carpet
Full Bathrooms: 3
Bathroom Amenities: —
Bathroom in Basement: 0
Dimensions: 10X7
Floor Type: Laminate
Dimensions: 13X10
Floor Type: Laminate
Features: Eating Area-Table Space
Dimensions: 6X5
Floor Type: —
Dimensions: 20X11
Floor Type: Laminate
Dimensions: 14X13
Floor Type: Laminate
Rooms: No additional rooms
Other Specifics
| 1 | |
| Concrete Perimeter | |
| Asphalt, Garage Door Opener, Detached, Garage | |
| Upper Level, Washer Hookup, In Unit | |
| — | |
| Patio | |
| — | |
| Common Grounds, Landscaped | |
| Common | |
| — | |
| Full | |
| Walk-In Closet(s) | |
| Range, Microwave, Dishwasher, Refrigerator, Washer, Dryer | |
| Not in DB | |
| — | |
| — | |
| — |
Tax History
| Year | Property Taxes |
|---|---|
| 2009 | $3,130 |
| 2026 | $6,976 |
Contact Agent
Nearby Similar Homes
Nearby Sold Comparables


Contact Agent
Listing Provided By
Legacy Properties, A Sarah Leonard Company, LLC
